
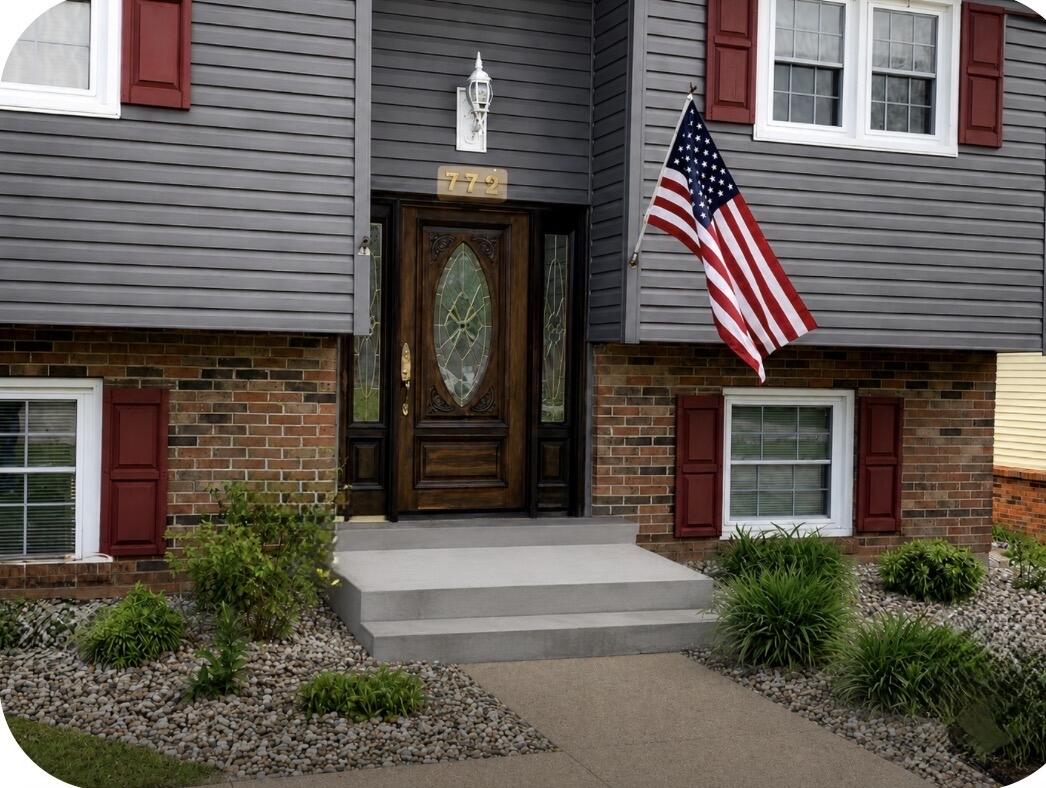
772 Colonial Trace,Frankfort, KY 40601
Frankfort, KY 40601



Description
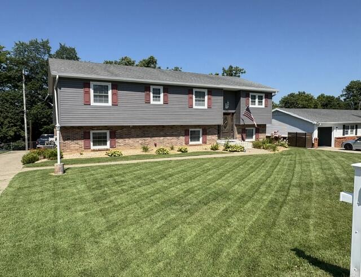
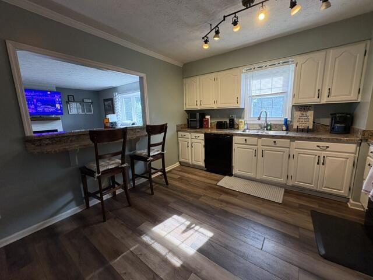
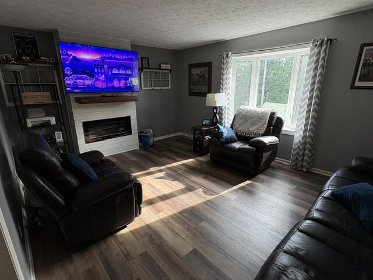
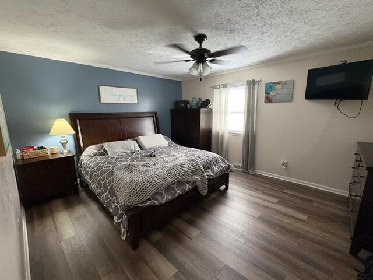
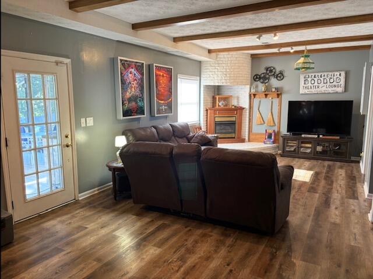
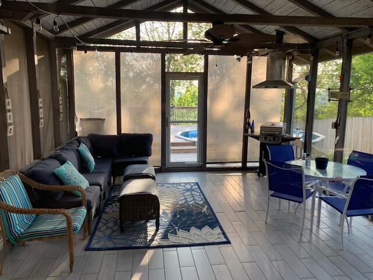
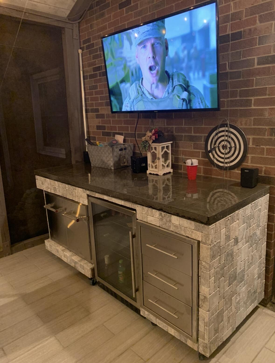
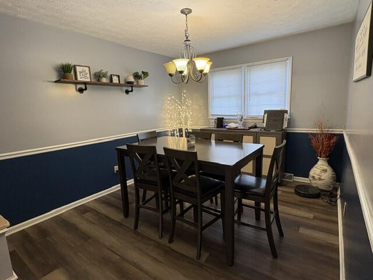
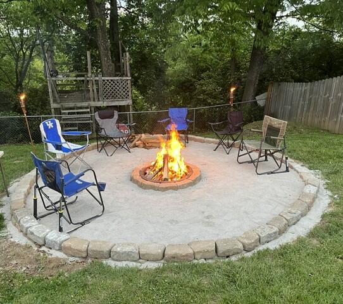
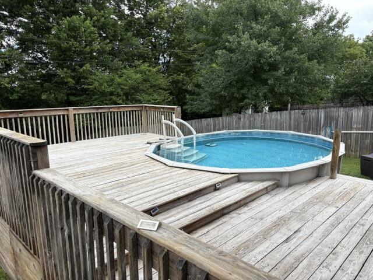
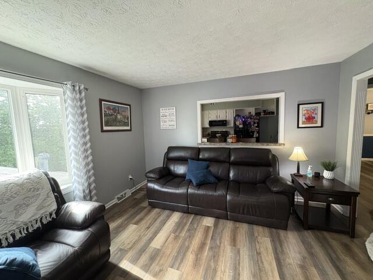
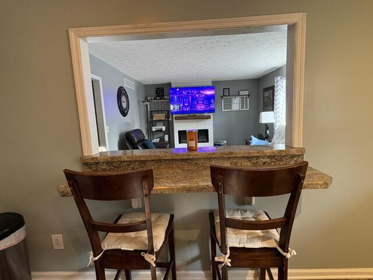
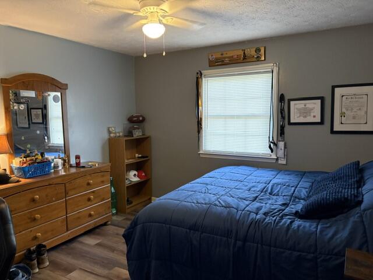
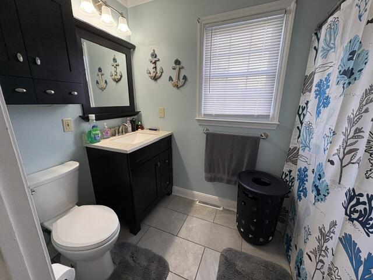
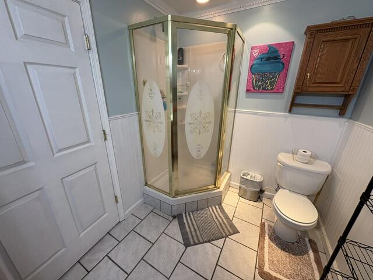
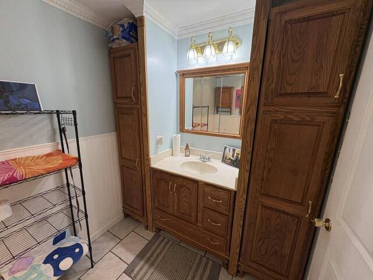
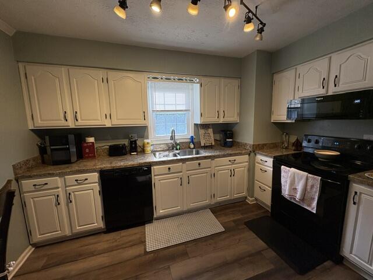
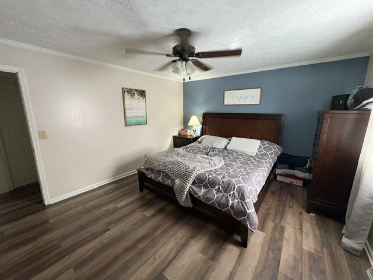
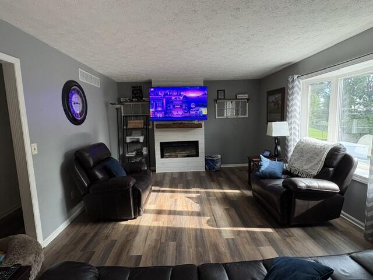
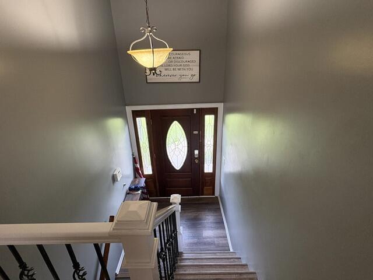
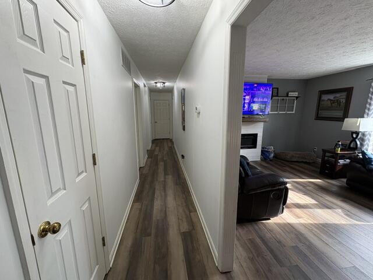
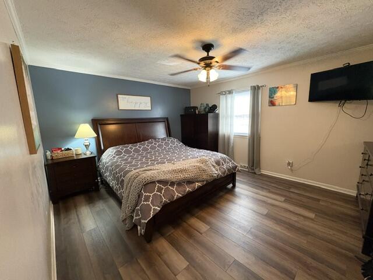
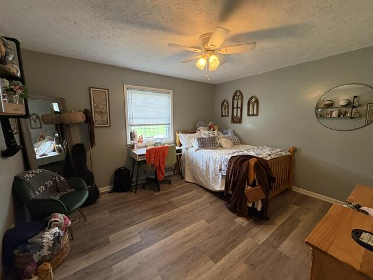
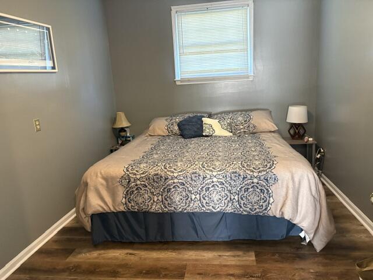
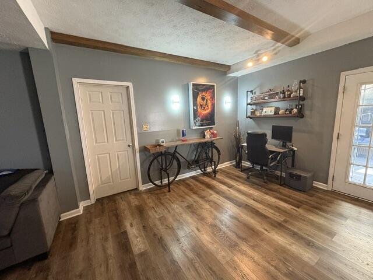
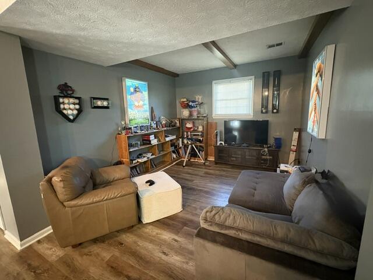
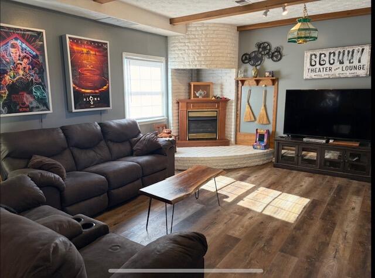
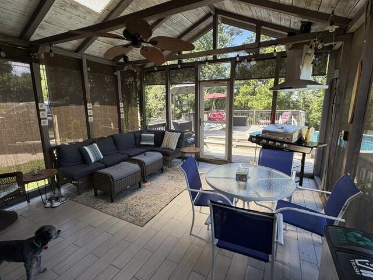
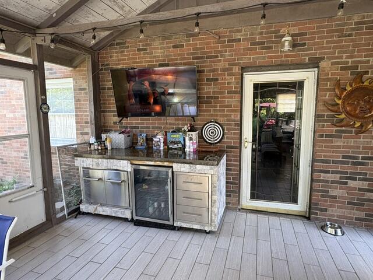
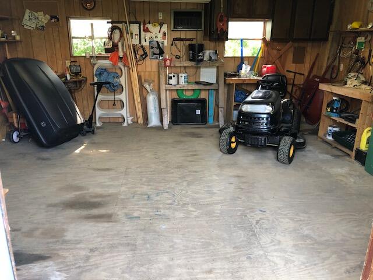
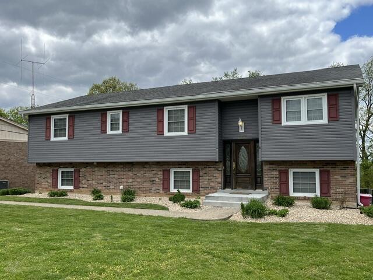
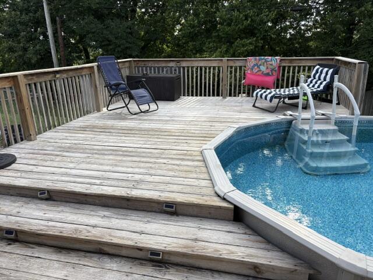
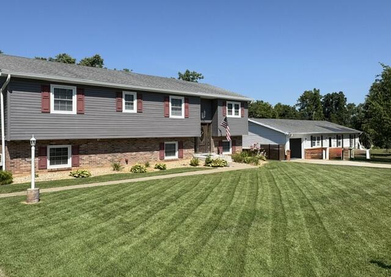
This move in ready 4BR/3BA home is packed with charm, comfort, and spaces designed for gathering. The main floor offers three bedrooms and two baths, along with a welcoming living area that feels instantly like home. Downstairs, the finished walk out basement provides a private retreat with its own bedroom, bathroom, and extended living spaceperfect for extended family living, guests, teens, or a quiet getaway. Enjoy summers in the heated above ground pool, unwind on the large deck, roast marshmallows around the fire pit, or relax bug free in the screened in porch. The oversized concrete driveway offers plenty of parking, and the 16×20 powered utility building gives you space for tools, storage, or weekend projects. Upstairs washer and dryer offer convenience to primary bedrooms. Electric fireplace in primary level living room and a ventless natural gas fireplace in the basement offer comfort, warmth, and a cozy environment for relaxation. Successful transaction will include a home warranty that will extend until July 2027. A home that's ready for you from day oneand ready to enjoy all year long. Agent owned and listed property
Details
| MLS # | 26019051 |
|---|---|
| Listing Type | For Sale |
| Style | House |
| Sub-Type | Resale |
| Status | Pending |
| Year | 9999 |
| Days On Site | 38 |
| Listing Provided By | CENTURY 21 Simpson & Associates | David B Dooley |
Features
| Bed(s) | 4 |
|---|---|
| Bath(s) | 3 Total |
| SQ Feet | 2,550 |
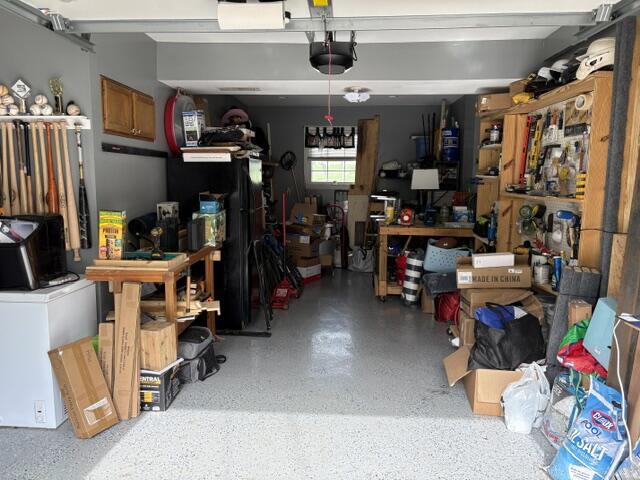
| Garage | 1 |
| Basement | Y |
| Pool | Yes |
| Acreage | 0.30 |
| Property View | Neighborhood, Trees, Woods |
Interior
| Rooms Total | 10 |
|---|---|
| Cooling | Ceiling Fan(s), Central Air |
| Heating | Dual Fuel, Heat Pump, Natural Gas |
| Heating Yes / No | Yes |
| Cooling Yes / No | Yes |
| Interior Features | Ceiling Fan(s), Entrance Foyer, Primary Downstairs |
| Window Features | Blinds, Insulated Windows, Screens |
| Appliances | Dishwasher, Dryer, Microwave, Oven, Refrigerator, Washer |
Exterior
| Exterior Features | Fire Pit, Outdoor Grill, Other |
|---|---|
| Roof | Shingle |
| Security Features | Security System Owned |
| Construction Materials | Vinyl Siding, Brick Veneer |
| Foundation Details | Concrete Perimeter |
| Fencing | Chain Link, Privacy |
Parking
| Garage Yes / No | Yes |
|---|---|
| Attached Garage Yes / No | No |
| Parking Features | Basement, Driveway, Garage Door Opener, Garage Faces Rear, Off Street |
Utilities
| Utilities | Cable Available, Electricity Connected, Natural Gas Connected, Phone Available, Sewer Connected, Water Connected |
|---|---|
| Sewer | Public Sewer |
Location
| Community Features | Park, Pool, Tennis Court(s) |
|---|
Area Information
| State | KY |
|---|---|
| County | Franklin |
| City | Frankfort |
| Zip Code | 40601 |
| Area | 014 Franklin County |
| Subarea | Franklin County |
| Community Name | Colony |
| School District | Franklin County |
| Elementary School | Elkhorn Elem |
| High School | Franklin Co |
| Listing VS Median (in Colony) | |
Price: $321,900 low | high Med: $337,400 sqft: 2,550 low | high Med: 1,695 $ / sqft: $126 low | high Med: $200 On site: 38 low | high Med: 34.5 | |
Market Activity 40601
Request a showing
Request a showing
Contact
Learn More About This Property

| State | KY |
|---|---|
| County | Franklin |
| City | Frankfort |
| Zip Code | 40601 |
| Area | 014 Franklin County |
| Subarea | Franklin County |
| Community Name | Colony |
| School District | Franklin County |
| Elementary School | Elkhorn Elem |
| High School | Franklin Co |
| Listing VS Median (in Colony) | |
Price: $321,900 low | high Med: $337,400 sqft: 2,550 low | high Med: 1,695 $ / sqft: $126 low | high Med: $200 On site: 38 low | high Med: 34.5 | |