
6253 Browning Trail,Burlington, KY 41005
Burlington, KY 41005


Description
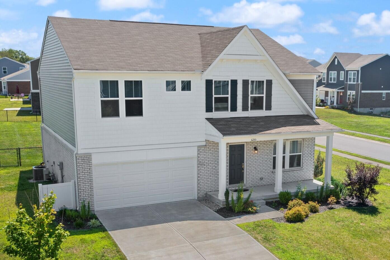
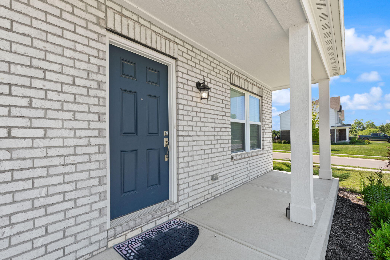
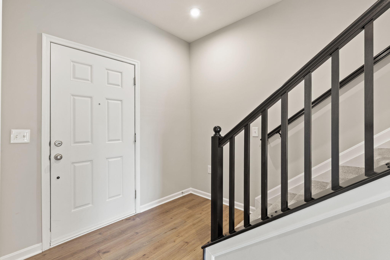
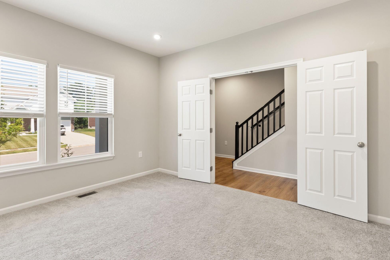
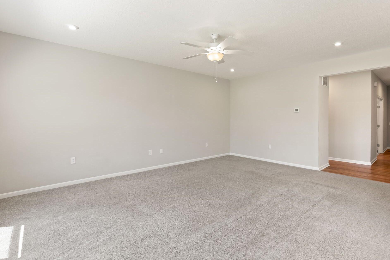
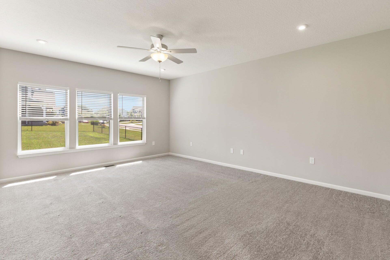
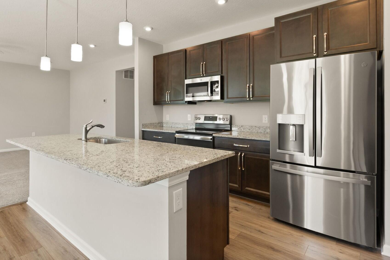
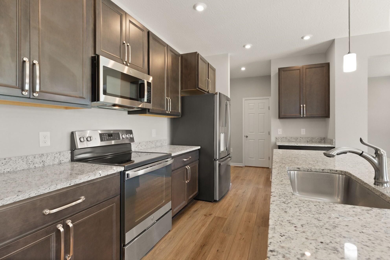
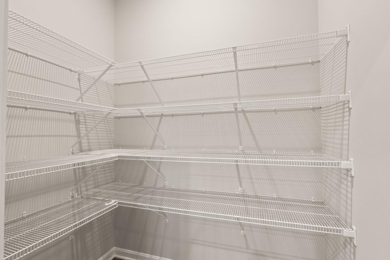
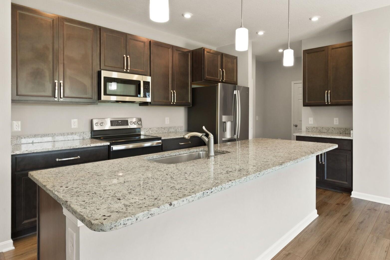
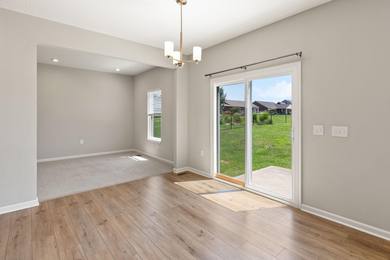
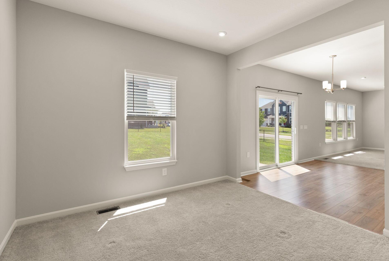
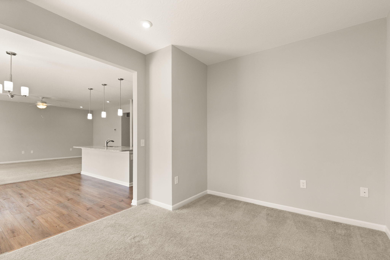
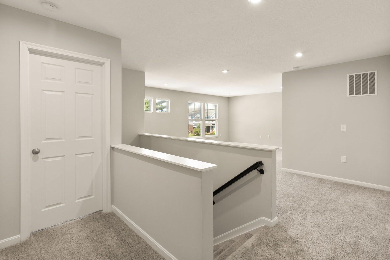
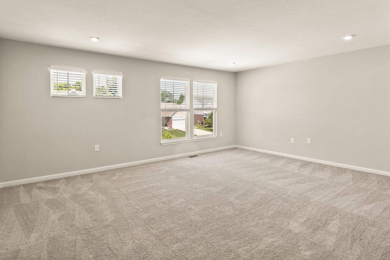
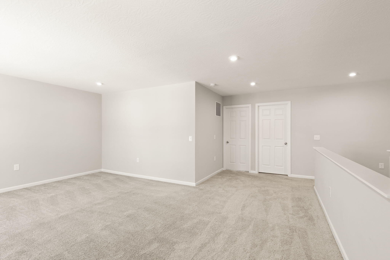
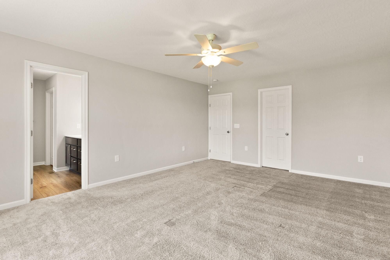
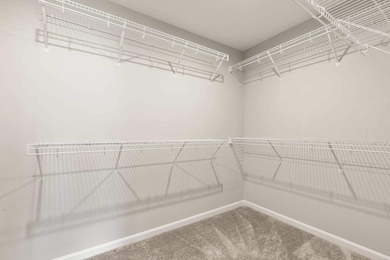
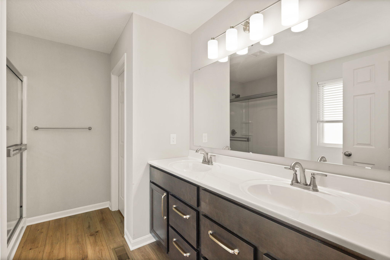
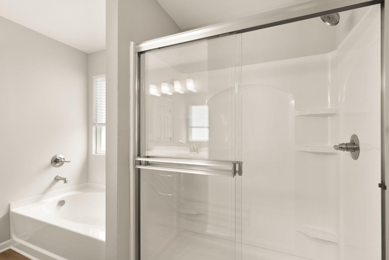
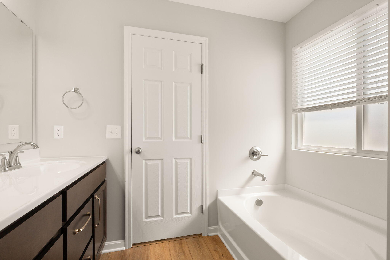
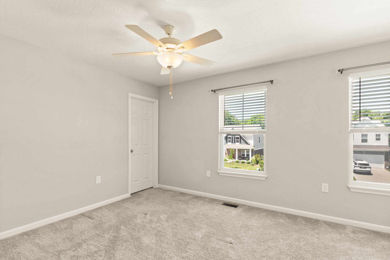
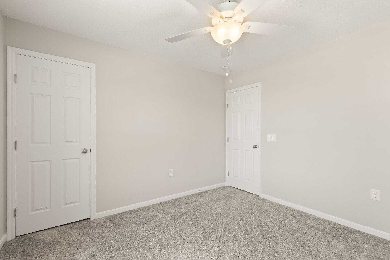
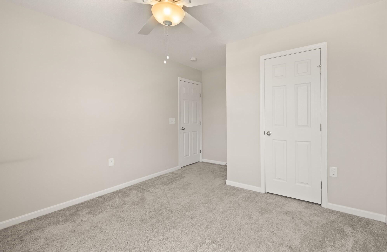
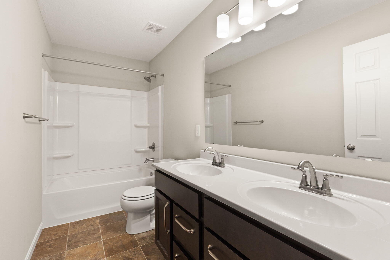
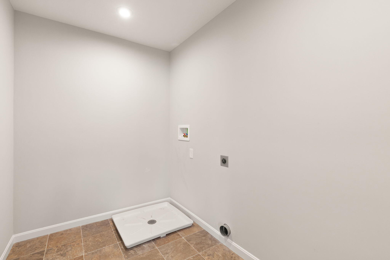
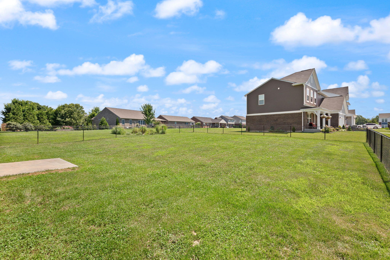
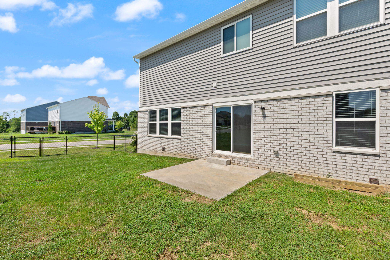
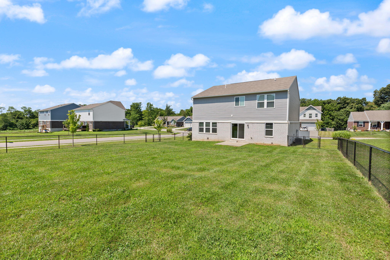
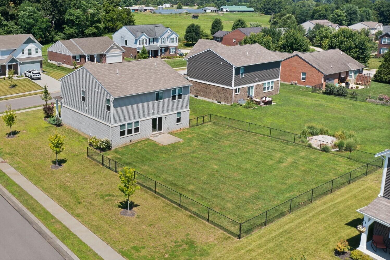
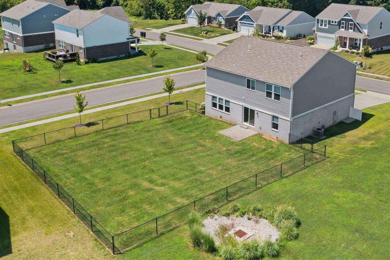
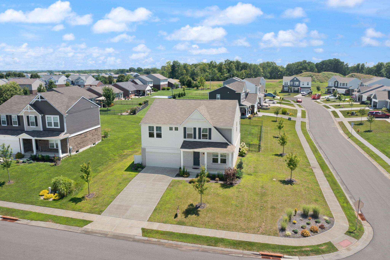
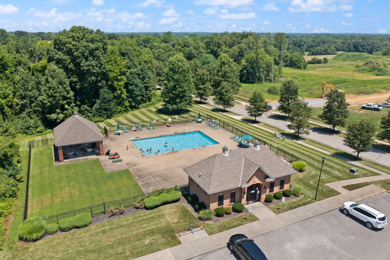
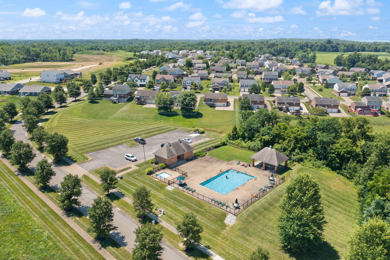
This family's loss is your gain as they must leave a home they've absolutely loved for the past 3 years for an out-of-state work transfer. What's not to love about this Hunters Ridge Subdivision? You'll find lots of trees and landscaping throughout along with a community pool and pavilion. This two-story home offers an open floor plan with spacious living room and gorgeous kitchen with large island/bar, granite countertops, stainless steel appliances and a walk-in pantry. A formal dining area, office and powder room complete the first floor. Upstairs you'll find a huge loft and an owner's ensuite loaded with amenities such as a large walk- in closet, a 5 foot wide raised height double vanity, separate soaking tub and shower, lots of natural light and enclosed water closet. 3 great-sized additional bedrooms all featuring walk-in closets and another bathroom w double vanity and laundry room complete the second floor. This home even has a walk in linen closet. Whether you're looking to relax in a rocking chair on the covered front porch overlooking the corner lot or host friends for a cookout on the back patio surrounded by a large, fenced backyard, you'll want to check this home out. Buyers to verify schools. Don't miss out on this one!
Details
| MLS # | 26007213 |
|---|---|
| Listing Type | For Sale |
| Style | House |
| HOA Dues | $332 |
| Sub-Type | Resale |
| Status | Pending |
| Year | 2023 |
| Days On Site | 150 |
| Listing Provided By | Keller Williams Commonwealth | Jeff Green |
Features
| Bed(s) | 4 |
|---|---|
| Bath(s) | 3 Total |
| SQ Feet | 2,820 |
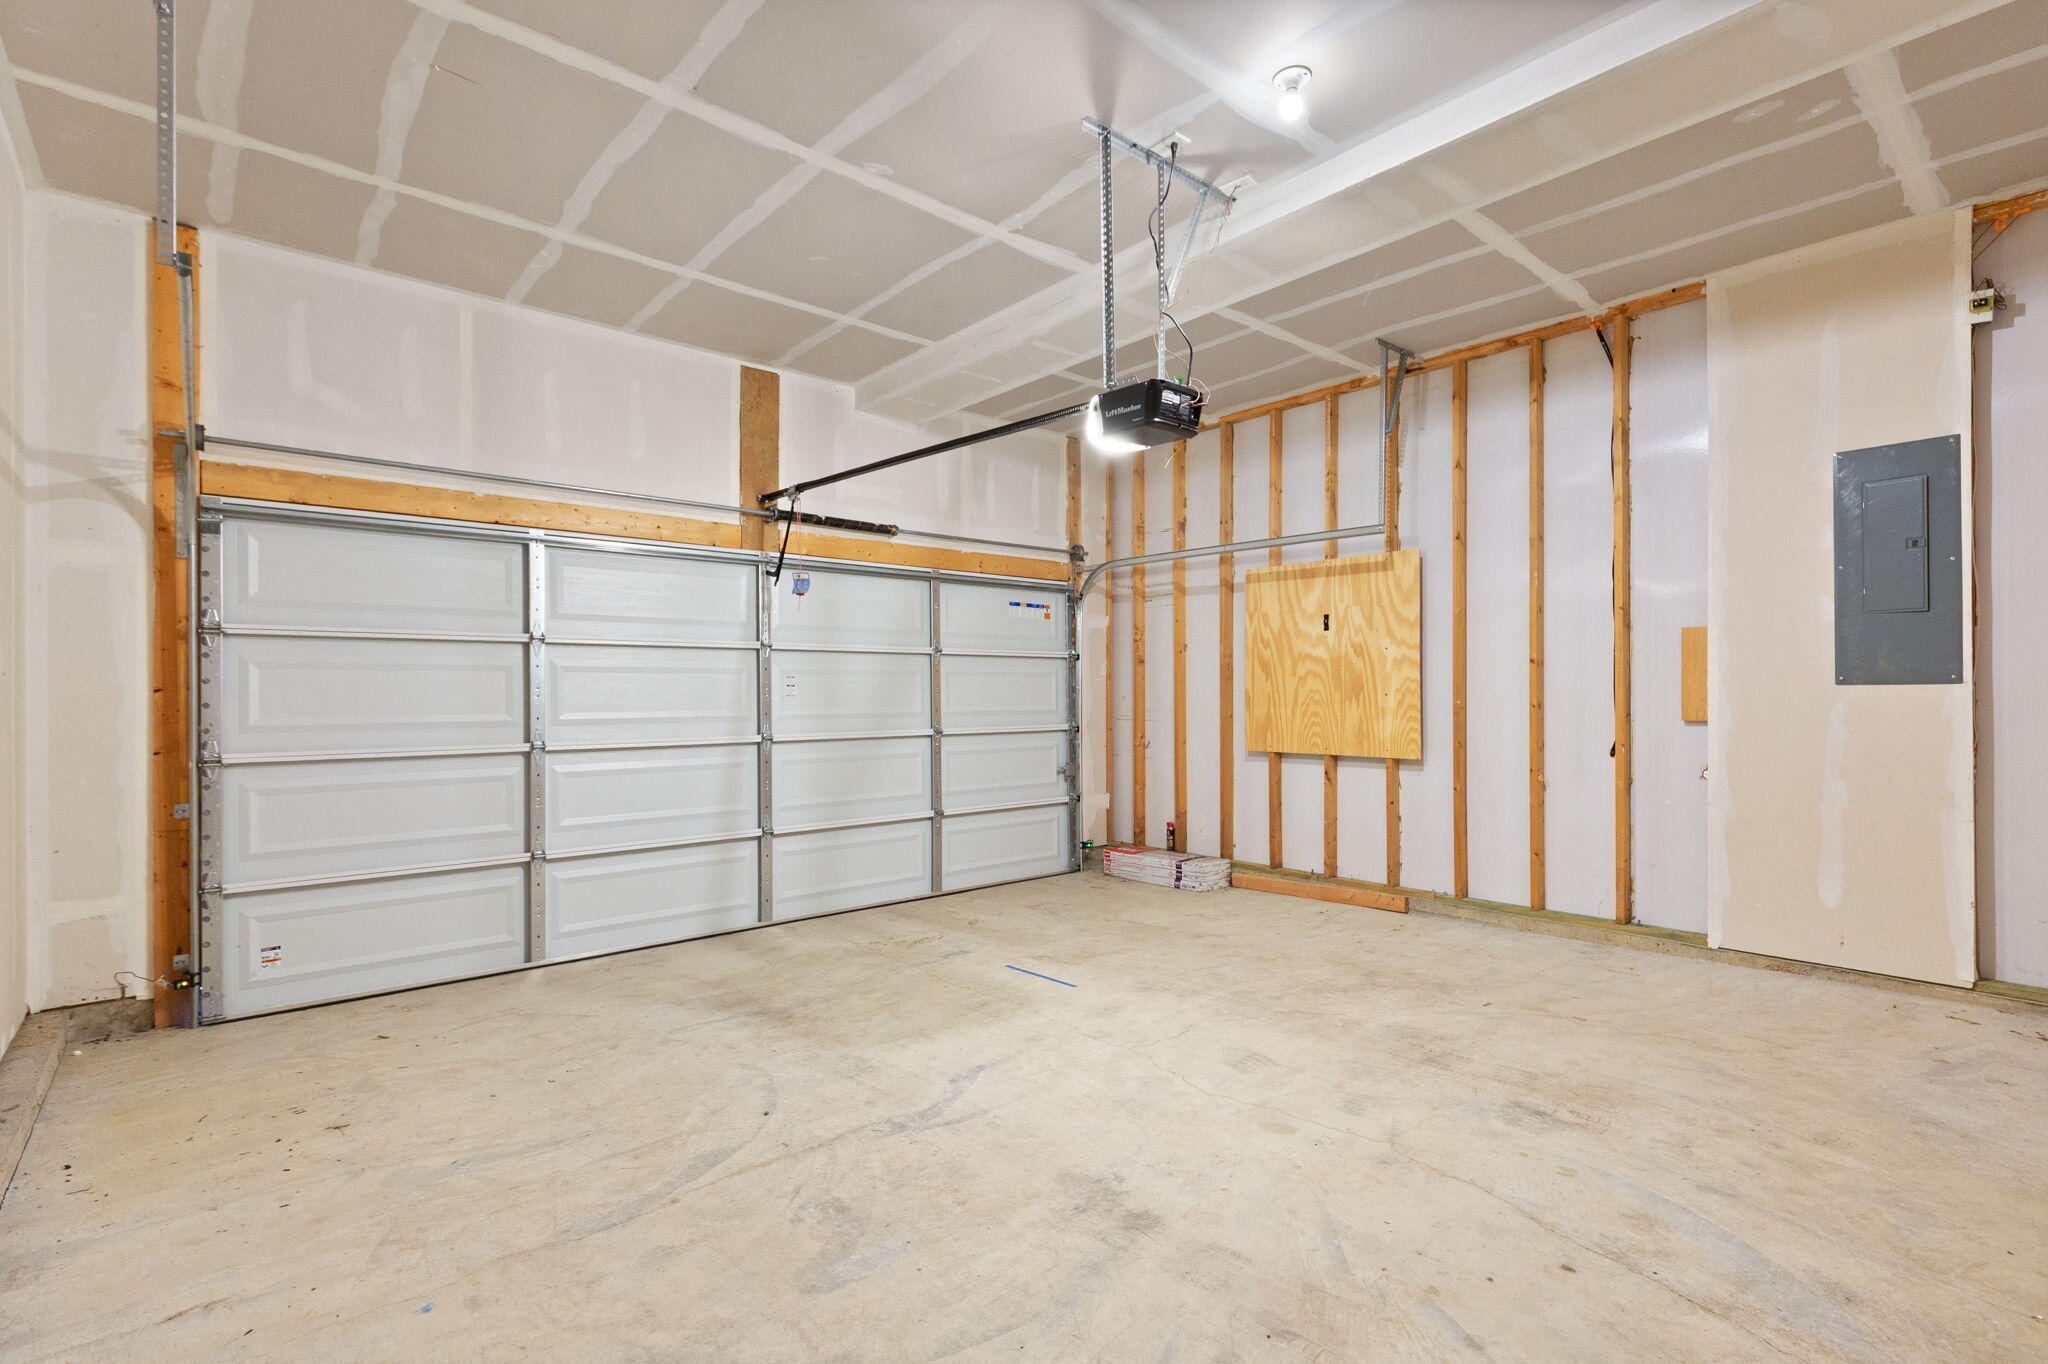
| Garage | 2 |
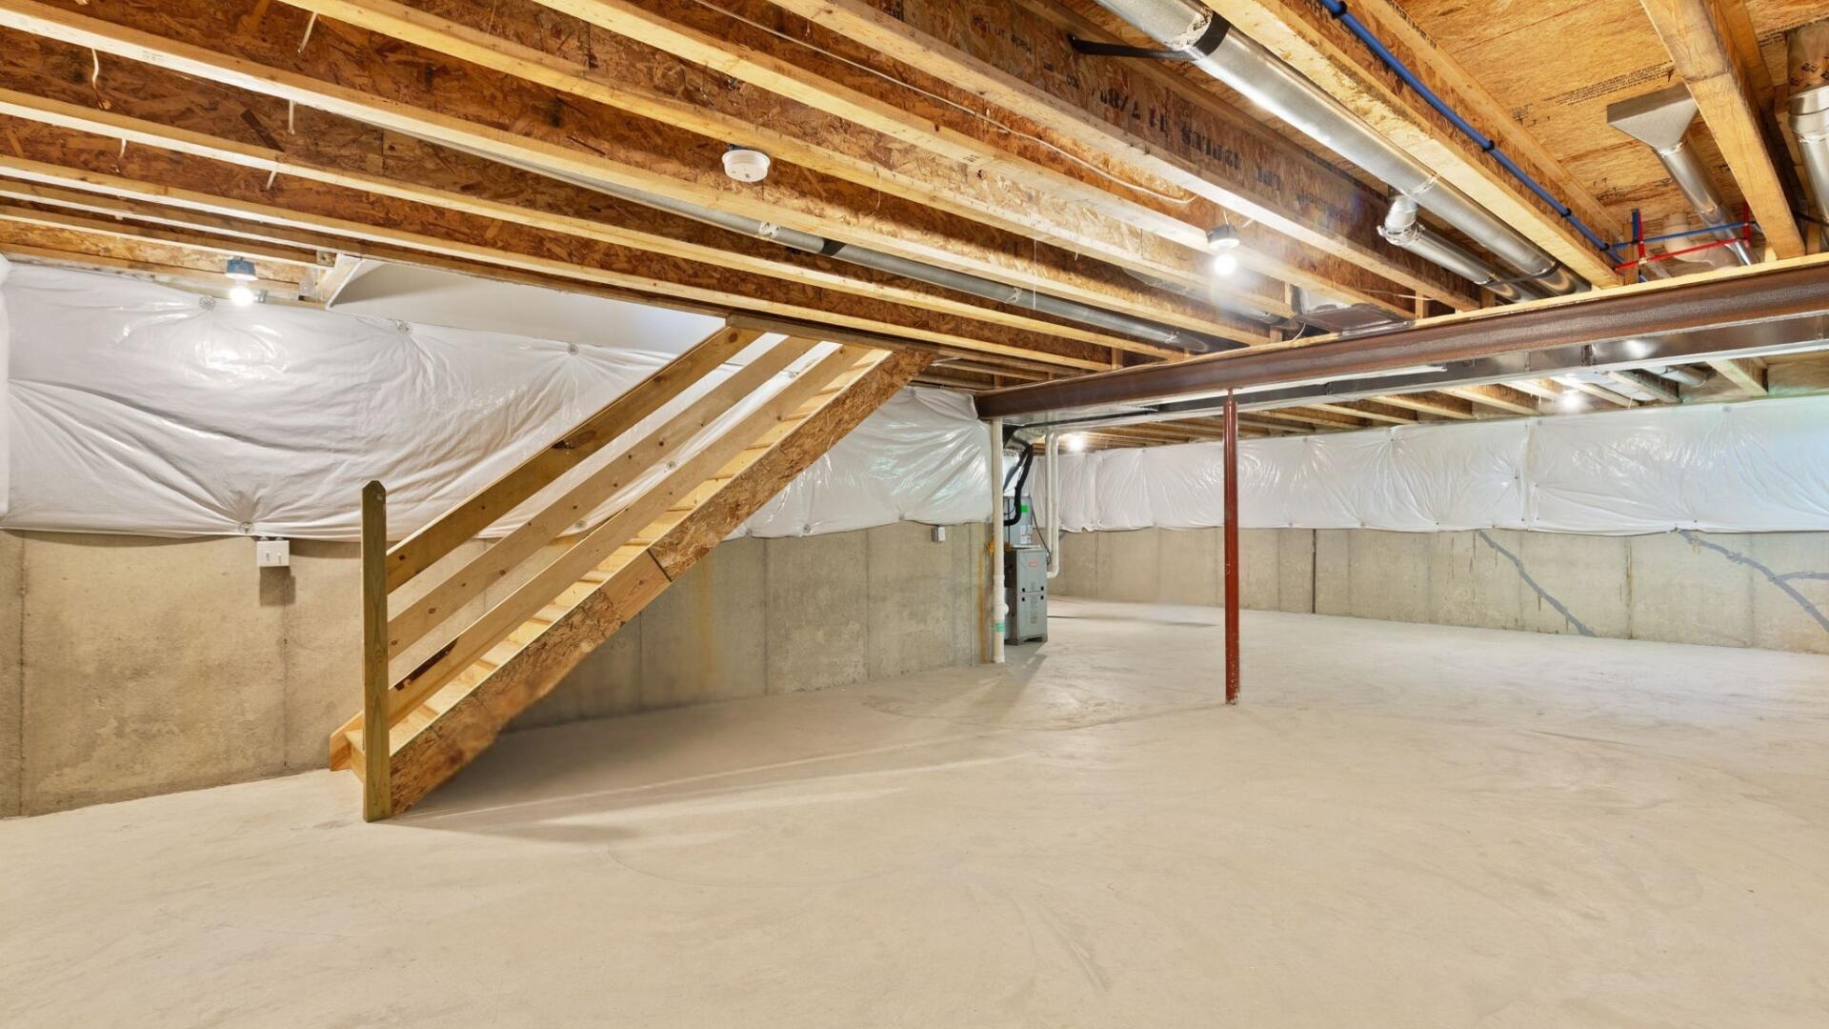
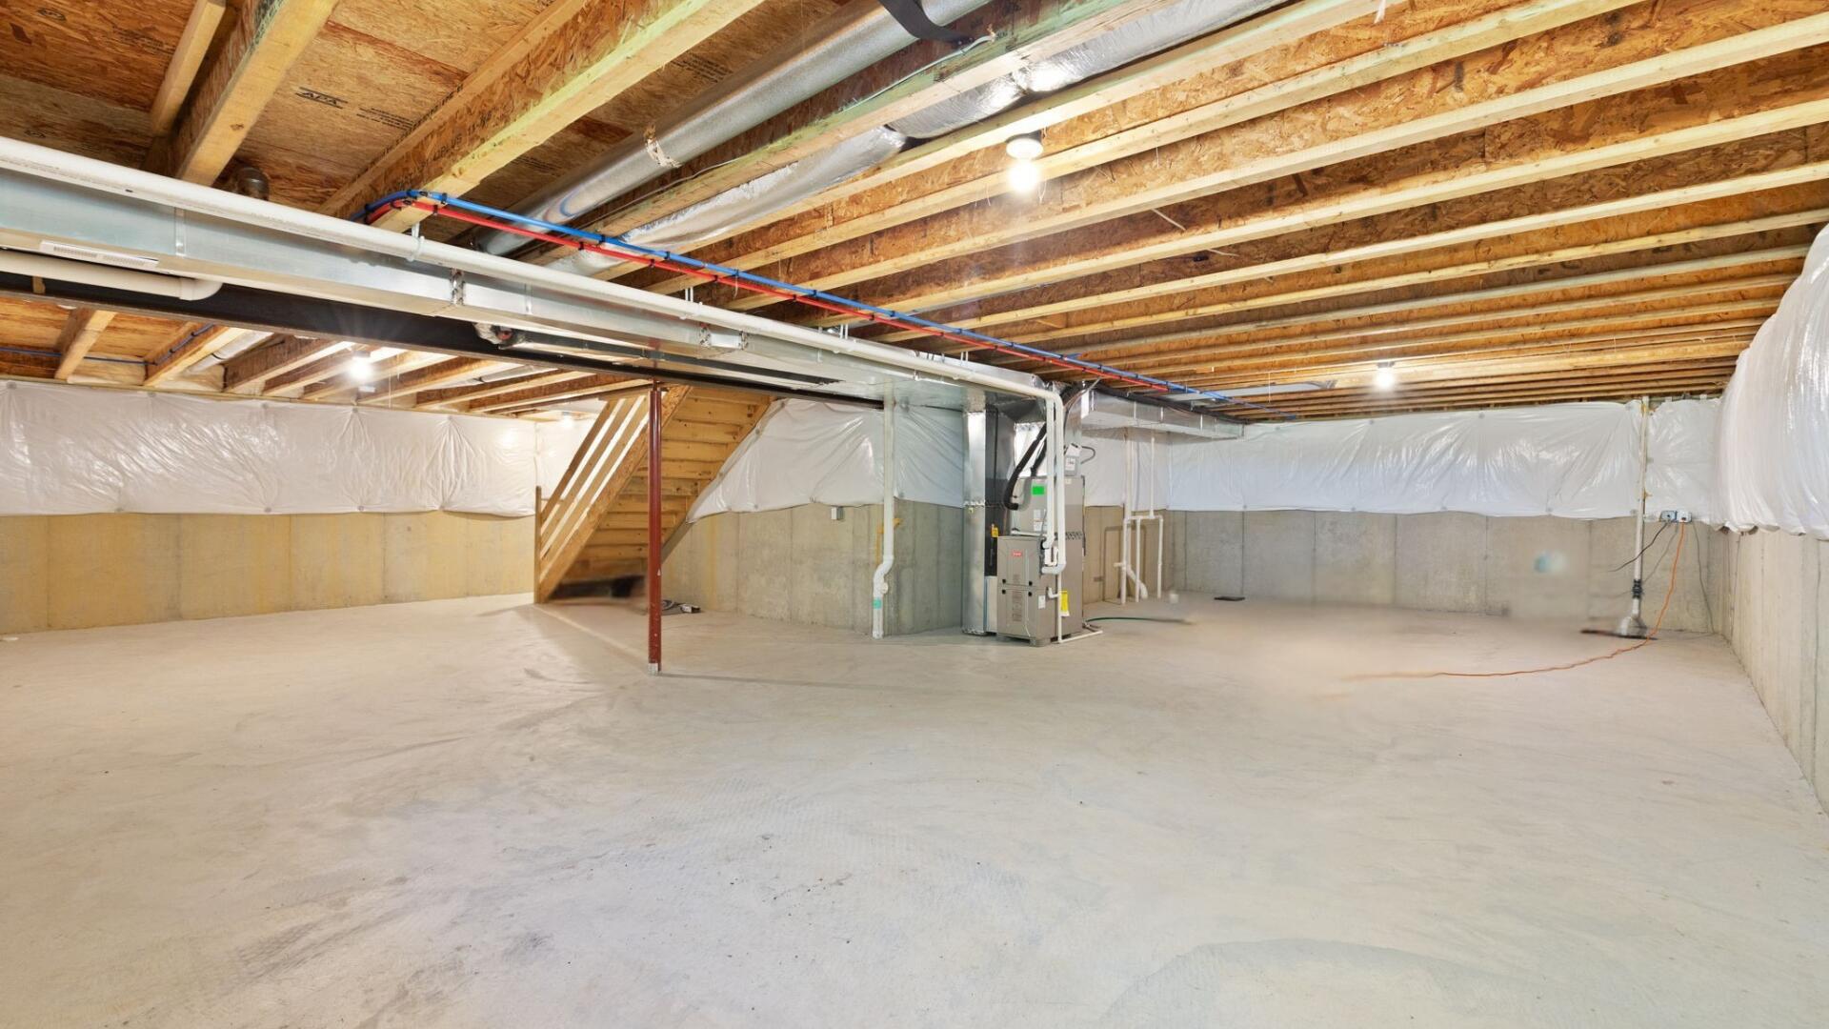
| Basement | Y |
| Story(s) | 2 |
| Acreage | 0.32 |
Interior
| Rooms Total | 13 |
|---|---|
| Cooling | Central Air, Electric |
| Heating | Forced Air, Natural Gas |
| Heating Yes / No | Yes |
| Cooling Yes / No | Yes |
| Interior Features | Breakfast Bar, Ceiling Fan(s), Entrance Foyer, Walk-In Closet(s), Other |
| Window Features | Blinds, Screens |
| Appliances | Dishwasher, Disposal, Microwave, Range, Refrigerator |
Exterior
| Roof | Composition |
|---|---|
| Construction Materials | Vinyl Siding, Brick Veneer |
| Foundation Details | Concrete Perimeter |
| Lot Features | Landscaped |
| Fencing | Chain Link |
Parking
| Garage Yes / No | Yes |
|---|---|
| Attached Garage Yes / No | No |
| Parking Features | Attached Garage, Driveway, Garage Door Opener, Garage Faces Front |
Utilities
| Utilities | Electricity Connected, Natural Gas Connected, Sewer Connected, Water Connected |
|---|---|
| Sewer | Public Sewer |
Location
| Community Features | Pool |
|---|
Area Information
| State | KY |
|---|---|
| County | Boone |
| City | Burlington |
| Zip Code | 41005 |
| Area | 055 Boone County |
| Subarea | Boone County |
| Community Name | Hunters Ridge |
| School District | Boone County |
| Elementary School | Charles H Kelly |
| High School | Randall K Cooper |
| Listing VS Median (in Hunters Ridge) | |
Price: $429,900 low | high Med: $429,900 sqft: 2,820 low | high Med: 2,820 $ / sqft: $152 low | high Med: $152 On site: 150 low | high Med: 150 | |
Request a showing
Request a showing
Contact
Learn More About This Property

| State | KY |
|---|---|
| County | Boone |
| City | Burlington |
| Zip Code | 41005 |
| Area | 055 Boone County |
| Subarea | Boone County |
| Community Name | Hunters Ridge |
| School District | Boone County |
| Elementary School | Charles H Kelly |
| High School | Randall K Cooper |
| Listing VS Median (in Hunters Ridge) | |
Price: $429,900 low | high Med: $429,900 sqft: 2,820 low | high Med: 2,820 $ / sqft: $152 low | high Med: $152 On site: 150 low | high Med: 150 | |