

518 W Lakeshore Drive,Burnside, KY 42519
Burnside, KY 42519























Description
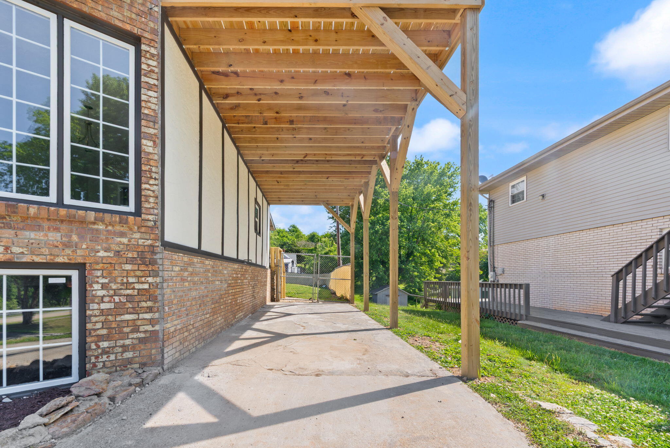
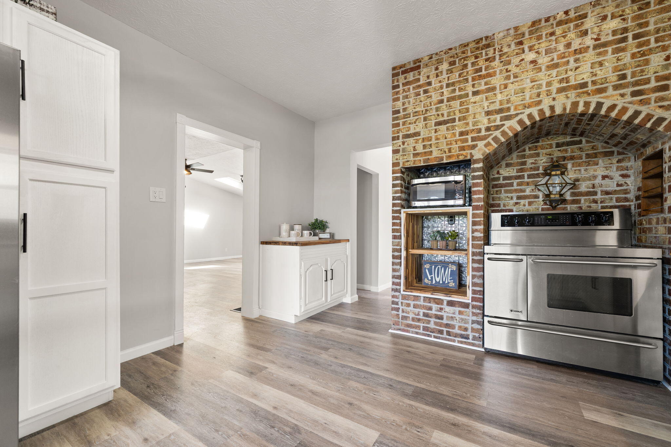
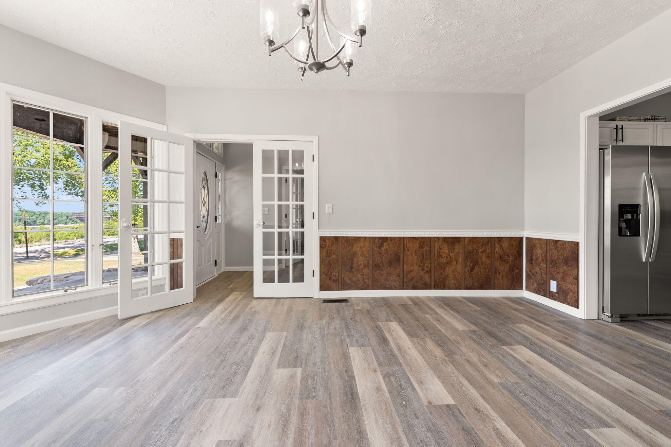
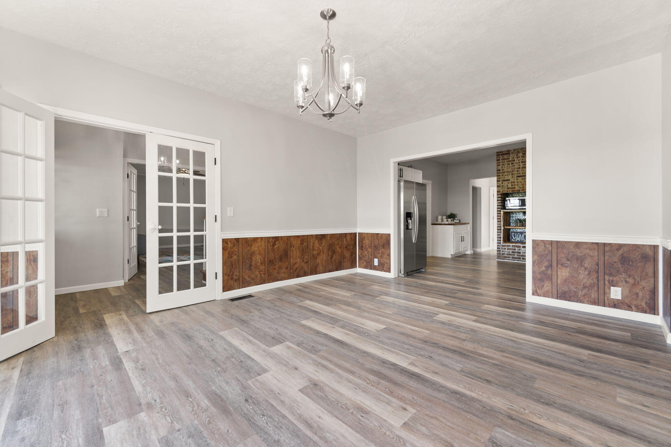
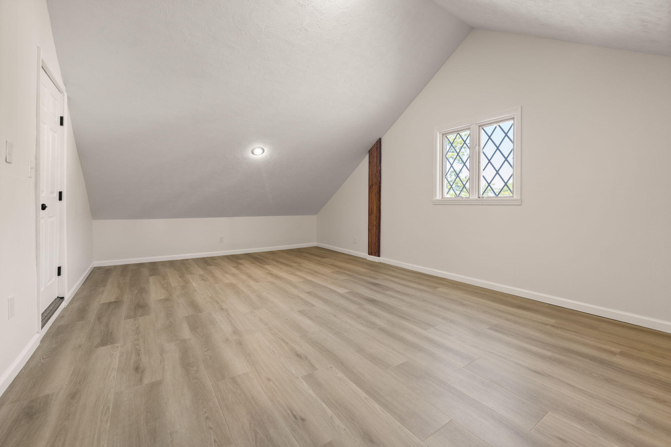
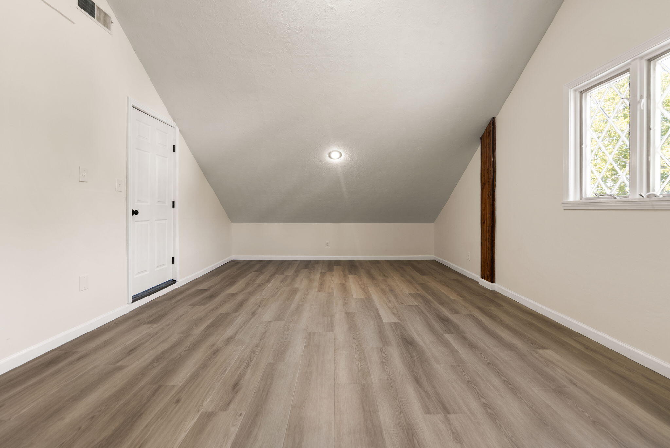
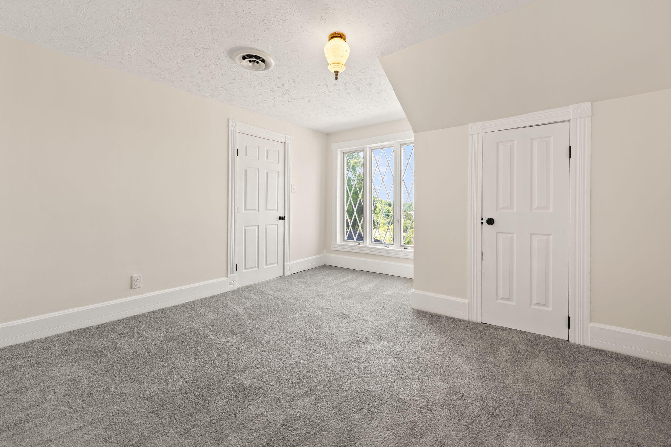
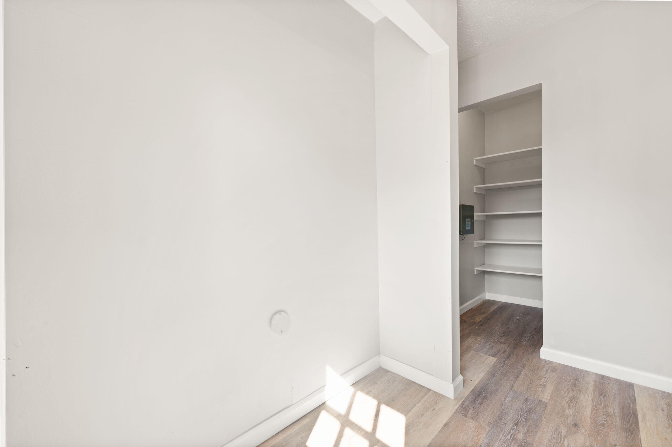
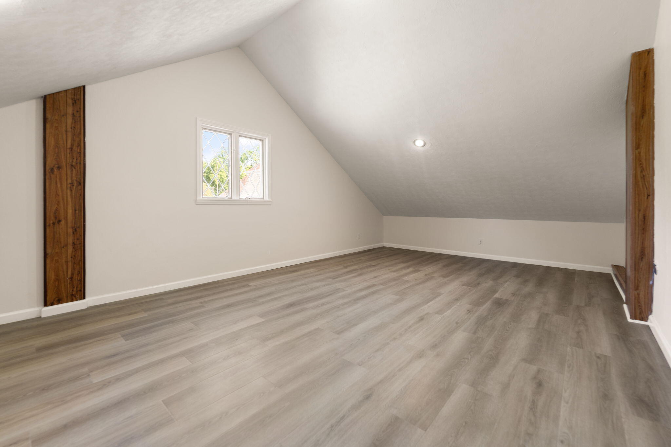
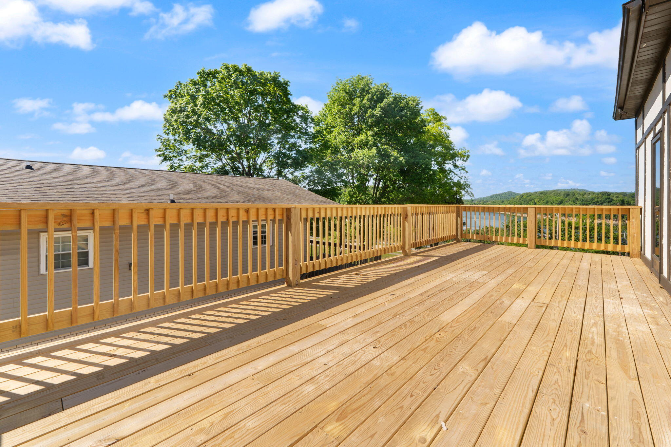
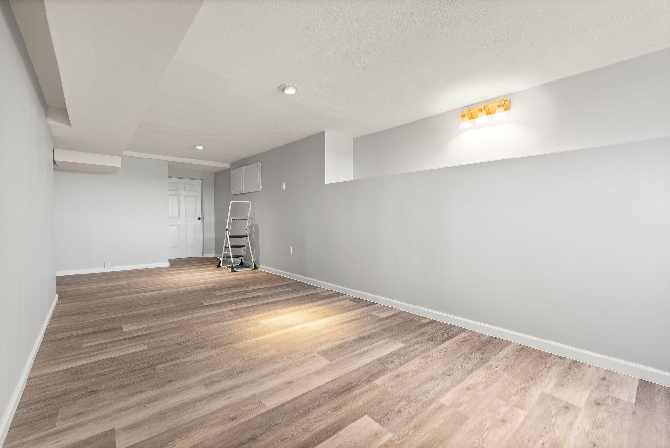
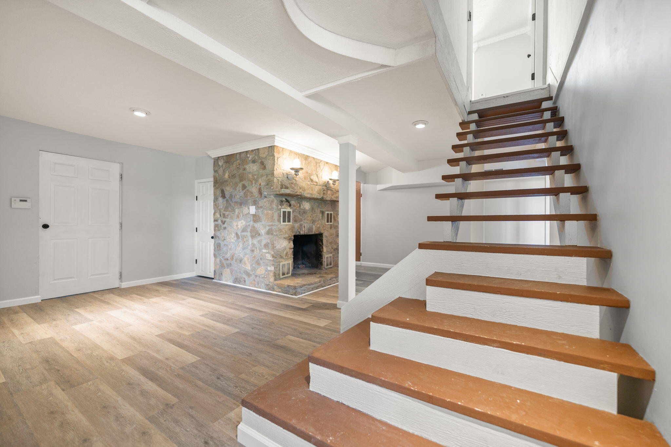
Enjoy a year-round lake view in the home you've been waiting for! This beautiful executive lake home offers over 6000 sq ft of finished living space, featuring 6 bedrooms and 6 baths (3 full, 3 half)perfect for hosting family and friends or creating your dream retreat. Step outside to your own private oasis with a fenced backyard, in-ground chlorine pool ideal for relaxing or entertaining. The beautifully landscaped front porch welcomes you with a rock waterfall and stunning lake views. Inside, you'll love the soaring ceilings, new flooring and multiple living spaces, including three spacious living areas and a main-level home office. The flexible layout features two primary suites on the main floor, making it perfect for multi-generational living or guests. Additional highlights include an upstairs exercise room with vaulted ceilings, a fully finished basement, and electric skylights that bring in natural light throughout the home. Cozy up with a wood-burning fireplace in the basement . Enjoy ample storage on every level. The kitchen is equipped with new appliances, combining style and functionality. Car lovers and lake enthusiasts will appreciate the oversized garage with space for 3+ vehicles or lake toys, along with a large carport perfect for your boat. Whether you're looking for a full-time residence or a vacation getaway, this home truly has it all. Motivated sellerdon't miss this opportunity!
Details
| MLS # | 26009113 |
|---|---|
| Listing Type | For Sale |
| Style | House |
| Sub-Type | Resale |
| Status | Active |
| Year | 1970 |
| Days On Site | 116 |
| Listing Provided By | RE/MAX LakeTime Realty | Lula Jean Burton |
Features
| Bed(s) | 6 |
|---|---|
| Bath(s) | 6 Total |
| SQ Feet | 6,816 |
| Garage | 3 |
| Basement | Y |
| Pool | Yes |
| Story(s) | 2 |
| Acreage | 0.45 |
| Water Front | Yes |
| Property View | Lake, Neighborhood, Trees, Woods |
Interior
| Rooms Total | 18 |
|---|---|
| Cooling | Heat Pump |
| Heating | Heat Pump |
| Heating Yes / No | Yes |
| Cooling Yes / No | Yes |
| Interior Features | Ceiling Fan(s), Entrance Foyer, Primary Downstairs |
| Window Features | Insulated Windows, Skylight(s) |
| Appliances | Dishwasher, Microwave, Range, Refrigerator |
Exterior
| Roof | Shingle |
|---|---|
| Construction Materials | Stucco, Brick Veneer |
| Foundation Details | Concrete Perimeter |
| Lot Features | Few Trees, Landscaped |
| Fencing | Chain Link |
Parking
| Garage Yes / No | Yes |
|---|---|
| Attached Garage Yes / No | No |
| Parking Features | Attached Carport, Attached Garage, Basement, Garage Door Opener, Garage Faces Front |
Utilities
| Utilities | Electricity Connected, Sewer Connected, Water Connected |
|---|---|
| Sewer | Public Sewer |
Area Information
| State | KY |
|---|---|
| County | Pulaski |
| City | Burnside |
| Zip Code | 42519 |
| Area | 902 Southwest Pulaski County |
| Subarea | Southwest Pulaski County |
| Community Name | Rural |
| School District | Pulaski County |
| Elementary School | Burnside |
| High School | Southwestern |
| Listing VS Median (in Rural) | |
Price: $679,000 low | high Med: $290,000 sqft: 6,816 low | high Med: 1,710 $ / sqft: $100 low | high Med: $170 On site: 116 low | high Med: 98 | |
Market Activity 42519
Request a showing
Request a showing
Contact
Learn More About This Property

| State | KY |
|---|---|
| County | Pulaski |
| City | Burnside |
| Zip Code | 42519 |
| Area | 902 Southwest Pulaski County |
| Subarea | Southwest Pulaski County |
| Community Name | Rural |
| School District | Pulaski County |
| Elementary School | Burnside |
| High School | Southwestern |
| Listing VS Median (in Rural) | |
Price: $679,000 low | high Med: $290,000 sqft: 6,816 low | high Med: 1,710 $ / sqft: $100 low | high Med: $170 On site: 116 low | high Med: 98 | |
