


Description
Welcome to this adorable 3BR/2BA new construction home featuring a thoughtfully designed, open-concept floor plan with soaring ceilings and plenty of space to spread out! The spacious great room flows seamlessly into a beautiful kitchen featuring quartz countertops, stainless appliances, a large breakfast bar, pantry, and generous dining area-perfect for any lifestyle. The desirable split-bedroom design provides privacy for everyone. Tucked away at the rear of the home, the primary suite features a walk-in closet and private bath, while two additional well-proportioned bedrooms and a full guest bath are located across the home. Outdoor living is just as inviting! The home is perfectly positioned to enjoy evening shade, while the covered rear deck provides comfortable, usable outdoor space throughout the entire day. A level driveway and two-car garage offer plenty of convenient parking. A fresh, functional new construction plan with personality-this one is ready to welcome you home!
Details
| MLS # | 26023685 |
|---|---|
| Listing Type | For Sale |
| Style | House |
| Sub-Type | Resale |
| Status | Active |
| Year | 2026 |
| Days On Site | 9 |
| Listing Provided By | Keller Williams Legacy Group | Robin S Jones |
Features
| Bed(s) | 3 |
|---|---|
| Bath(s) | 2 Total |
| SQ Feet | 1,350 |
| Garage | 2 |
| Basement | Y |
| Story(s) | 1 |
| Acreage | 0.22 |
| Property View | Farm, Neighborhood |
Interior
| Rooms Total | 8 |
|---|---|
| Cooling | Heat Pump |
| Heating | Heat Pump |
| Heating Yes / No | Yes |
| Cooling Yes / No | Yes |
| Interior Features | Breakfast Bar, Ceiling Fan(s), Eat-in Kitchen, Primary Downstairs, Walk-In Closet(s) |
| Window Features | Insulated Windows |
| Appliances | Dishwasher, Microwave, Range, Refrigerator |
Exterior
| Roof | Dimensional Style, Shingle |
|---|---|
| Construction Materials | Brick, Vinyl Siding |
| Foundation Details | Block |
| Lot Features | Landscaped |
| Fencing | None |
Parking
| Garage Yes / No | Yes |
|---|---|
| Attached Garage Yes / No | No |
| Parking Features | Attached Garage, Driveway, Garage Door Opener, Garage Faces Front |
Utilities
| Utilities | Electricity Connected, Sewer Connected, Water Connected |
|---|---|
| Sewer | Public Sewer |
Area Information
| State | KY |
|---|---|
| County | Madison |
| City | Berea |
| Zip Code | 40403 |
| Area | 008 Madison County |
| Subarea | Madison County |
| Community Name | Stoney Creek Comm |
| School District | Madison County |
| Elementary School | Kingston |
| High School | Madison So |
| Listing VS Median (in Stoney Creek Comm) | |
Price: $287,500 low | high Med: $289,900 sqft: 1,350 low | high Med: 1,458 $ / sqft: $213 low | high Med: $199 On site: 9 low | high Med: 21 | |
Market Activity 40403
Request a showing
Request a showing
Contact
Learn More About This Property

| State | KY |
|---|---|
| County | Madison |
| City | Berea |
| Zip Code | 40403 |
| Area | 008 Madison County |
| Subarea | Madison County |
| Community Name | Stoney Creek Comm |
| School District | Madison County |
| Elementary School | Kingston |
| High School | Madison So |
| Listing VS Median (in Stoney Creek Comm) | |
Price: $287,500 low | high Med: $289,900 sqft: 1,350 low | high Med: 1,458 $ / sqft: $213 low | high Med: $199 On site: 9 low | high Med: 21 | |
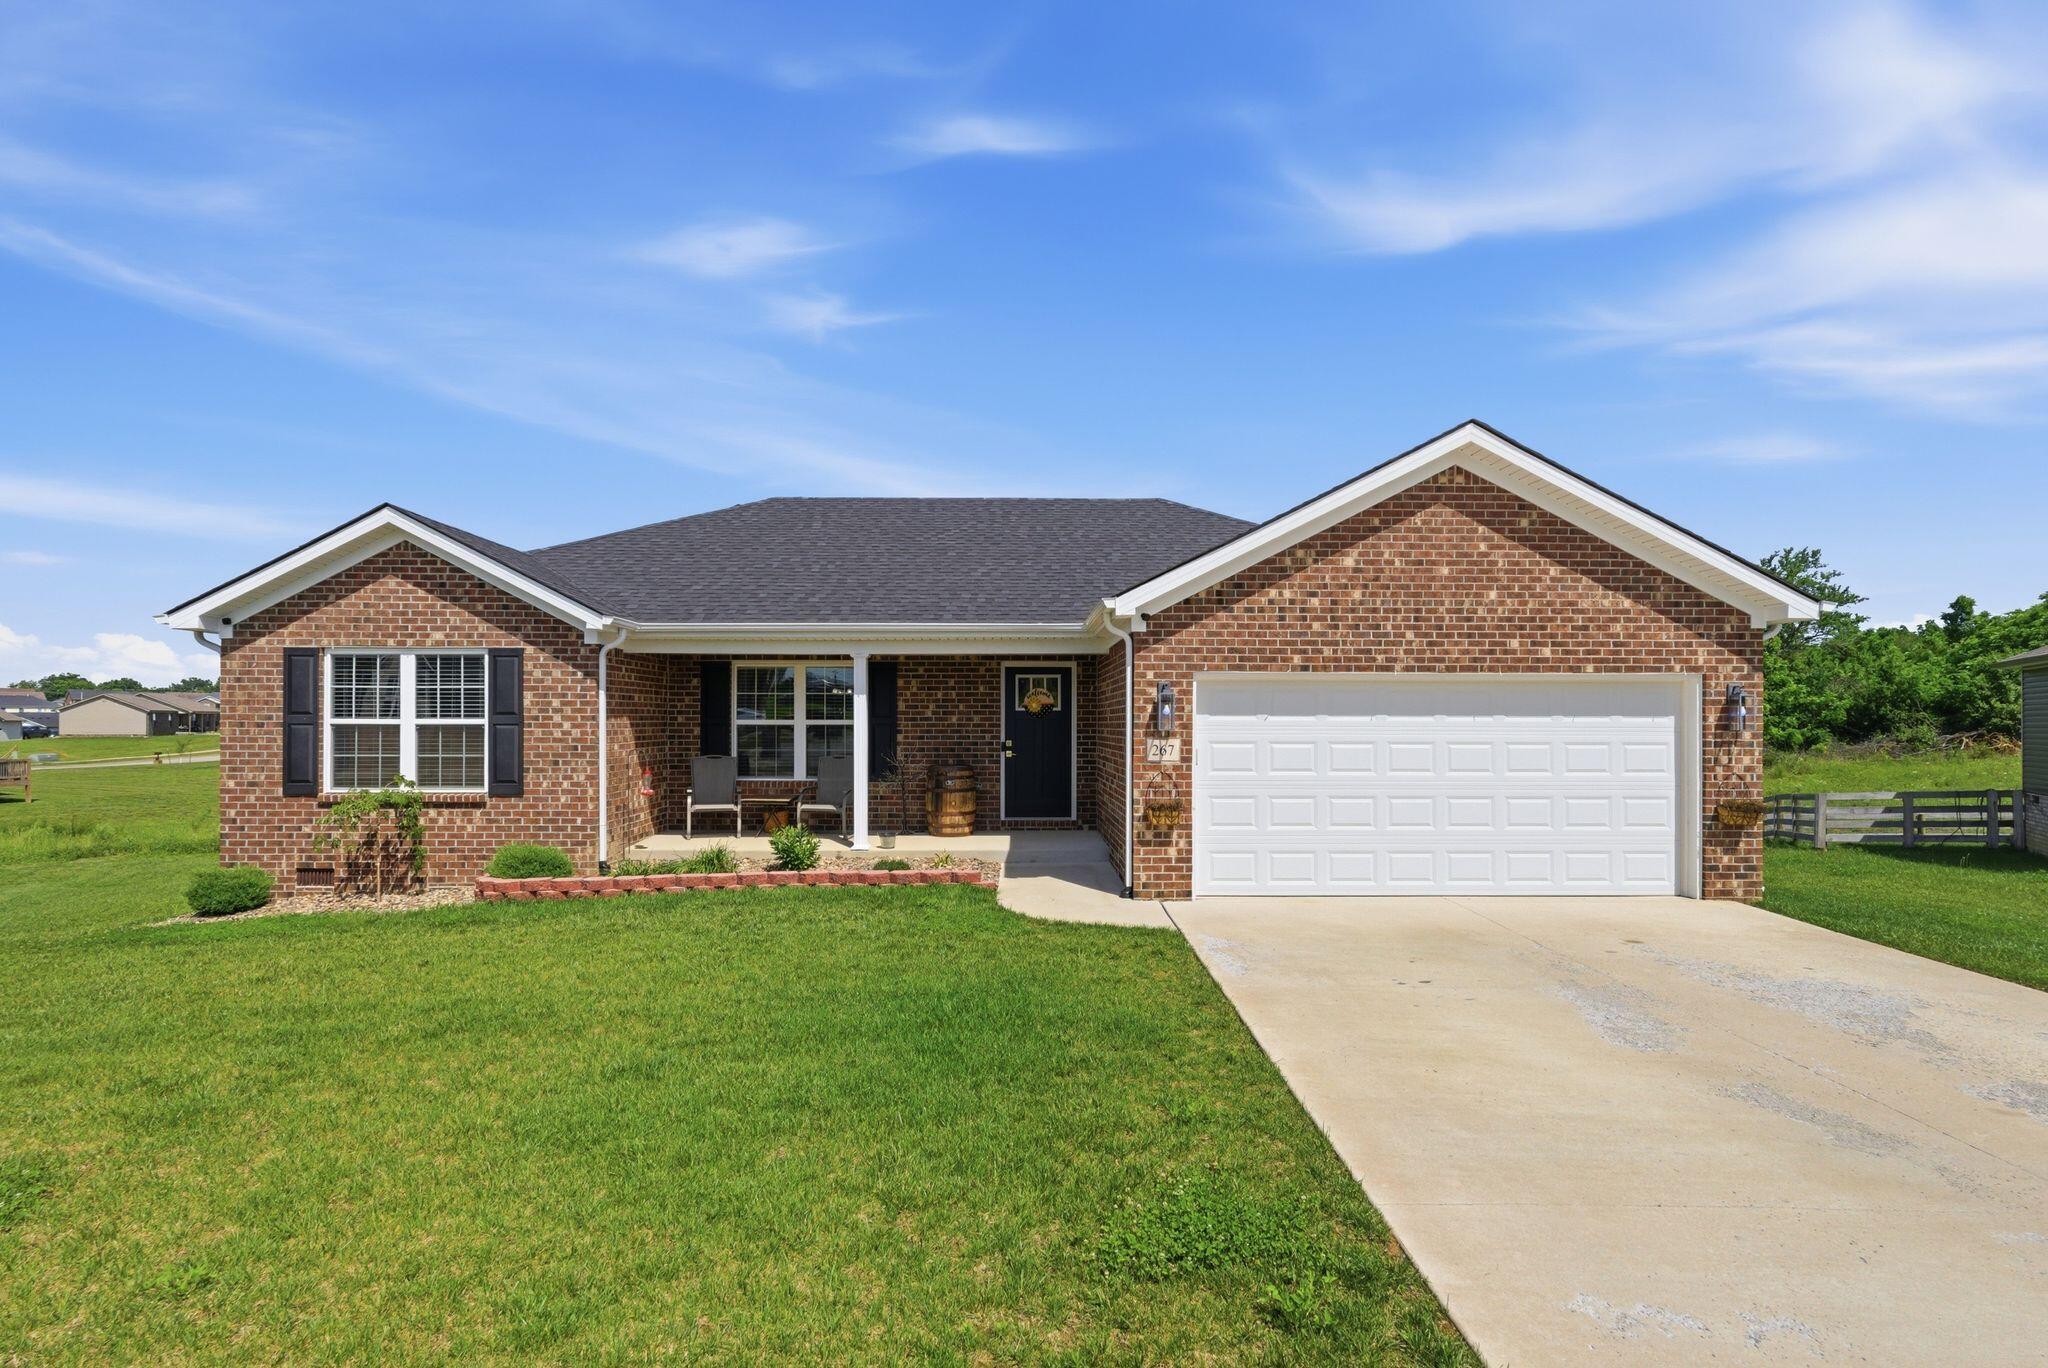 | $285,000267 Brook CoveBerea, KY 40403 |
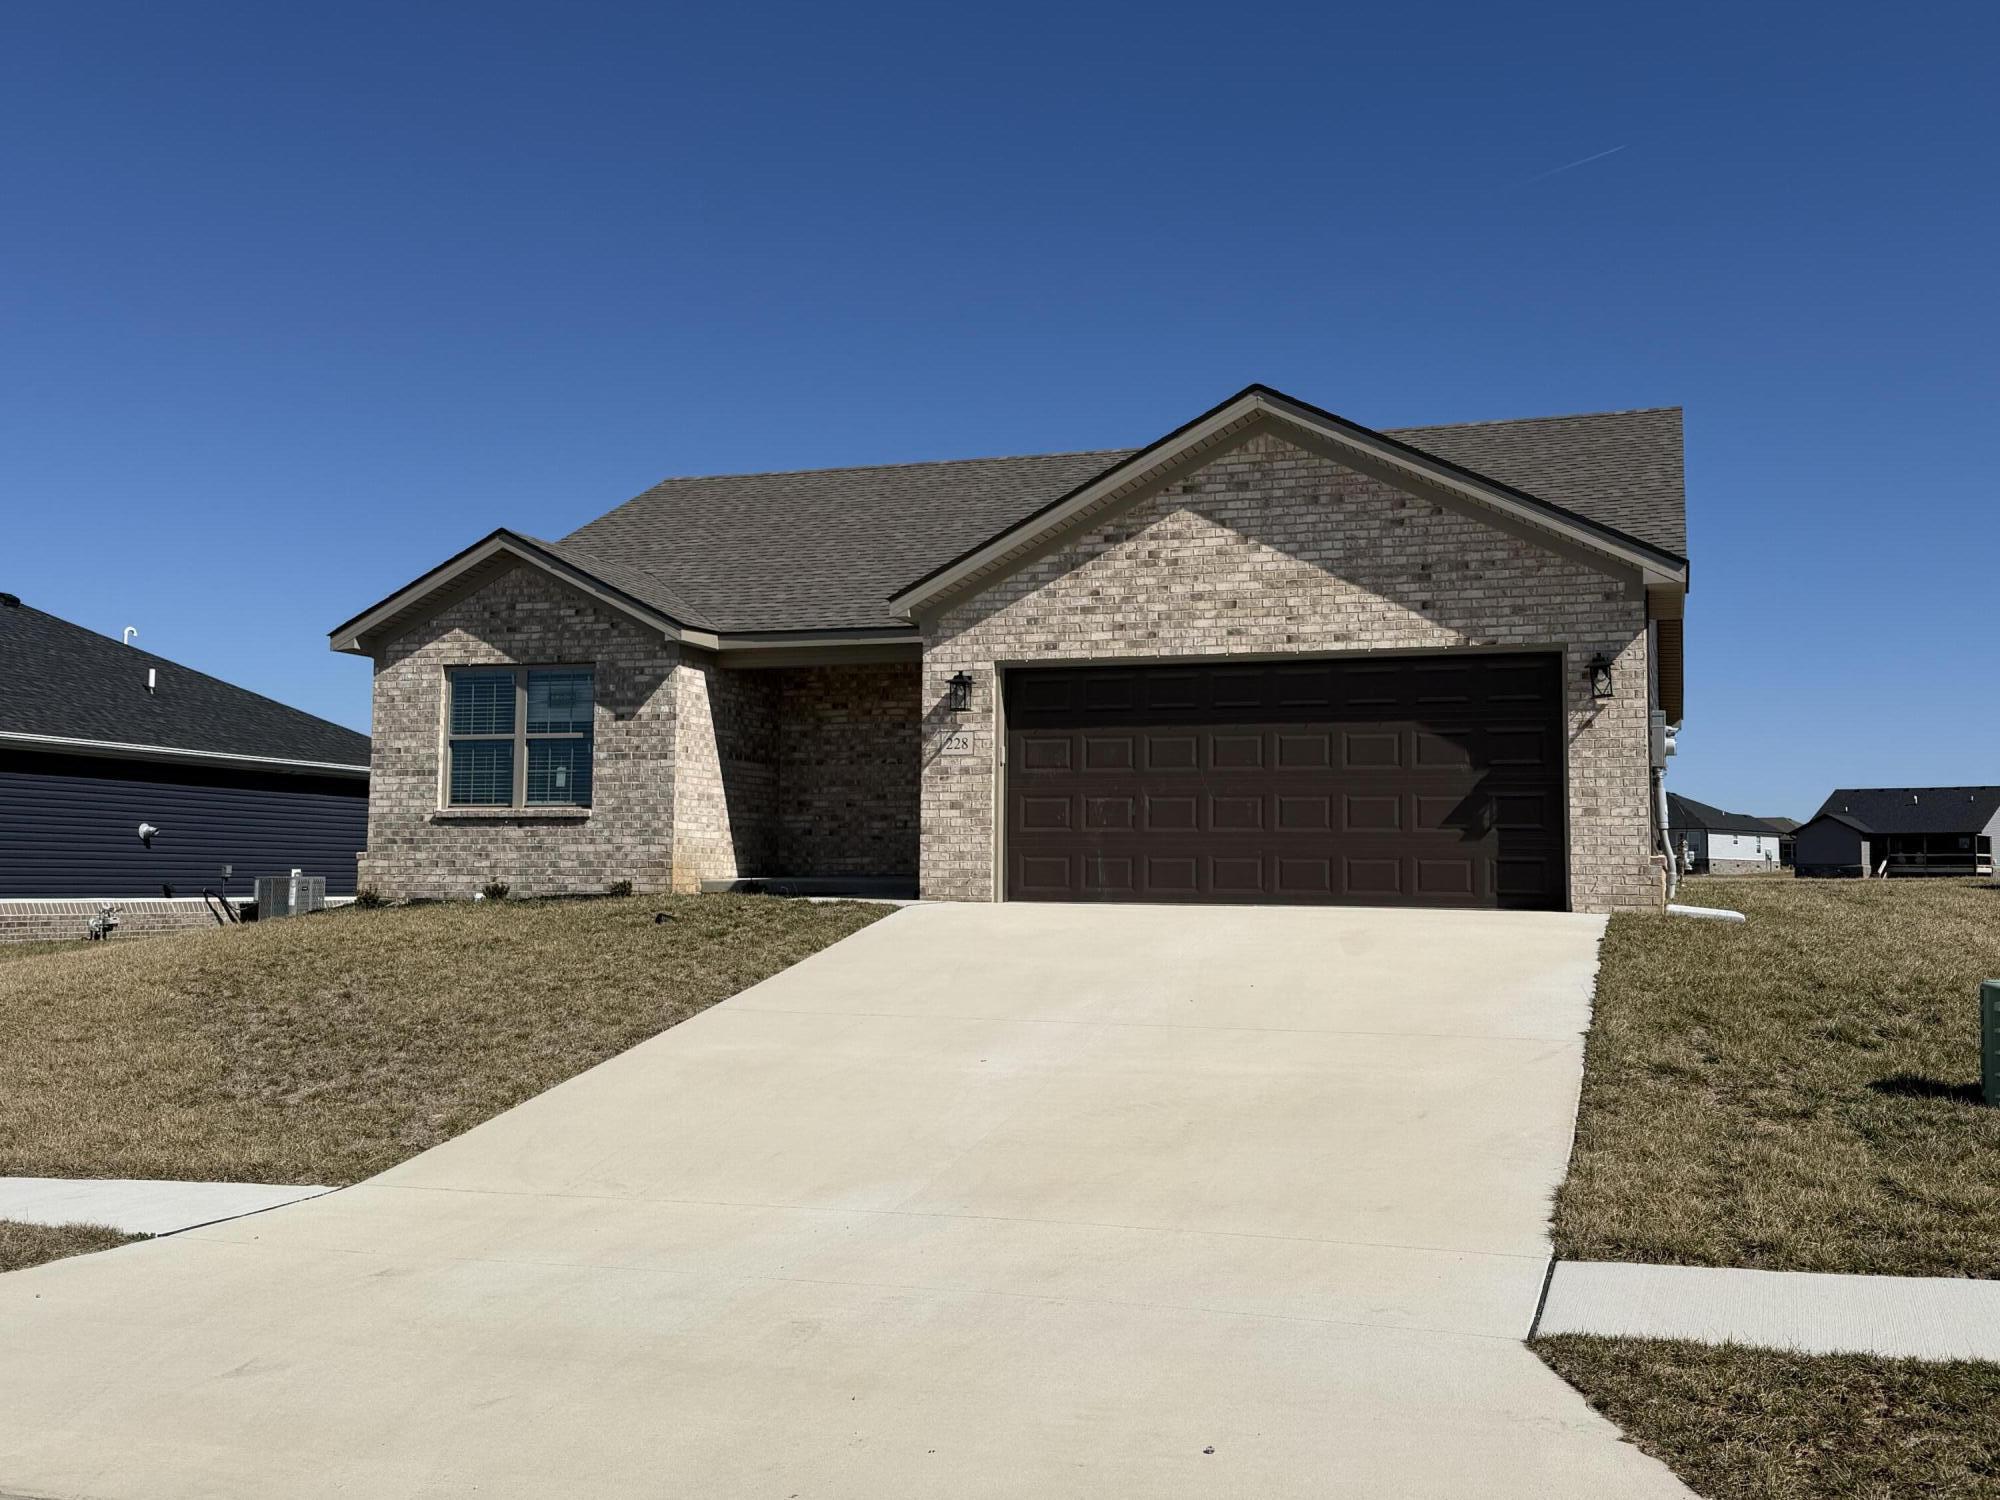 | $282,500228 Brook CvBerea, KY 40403 |
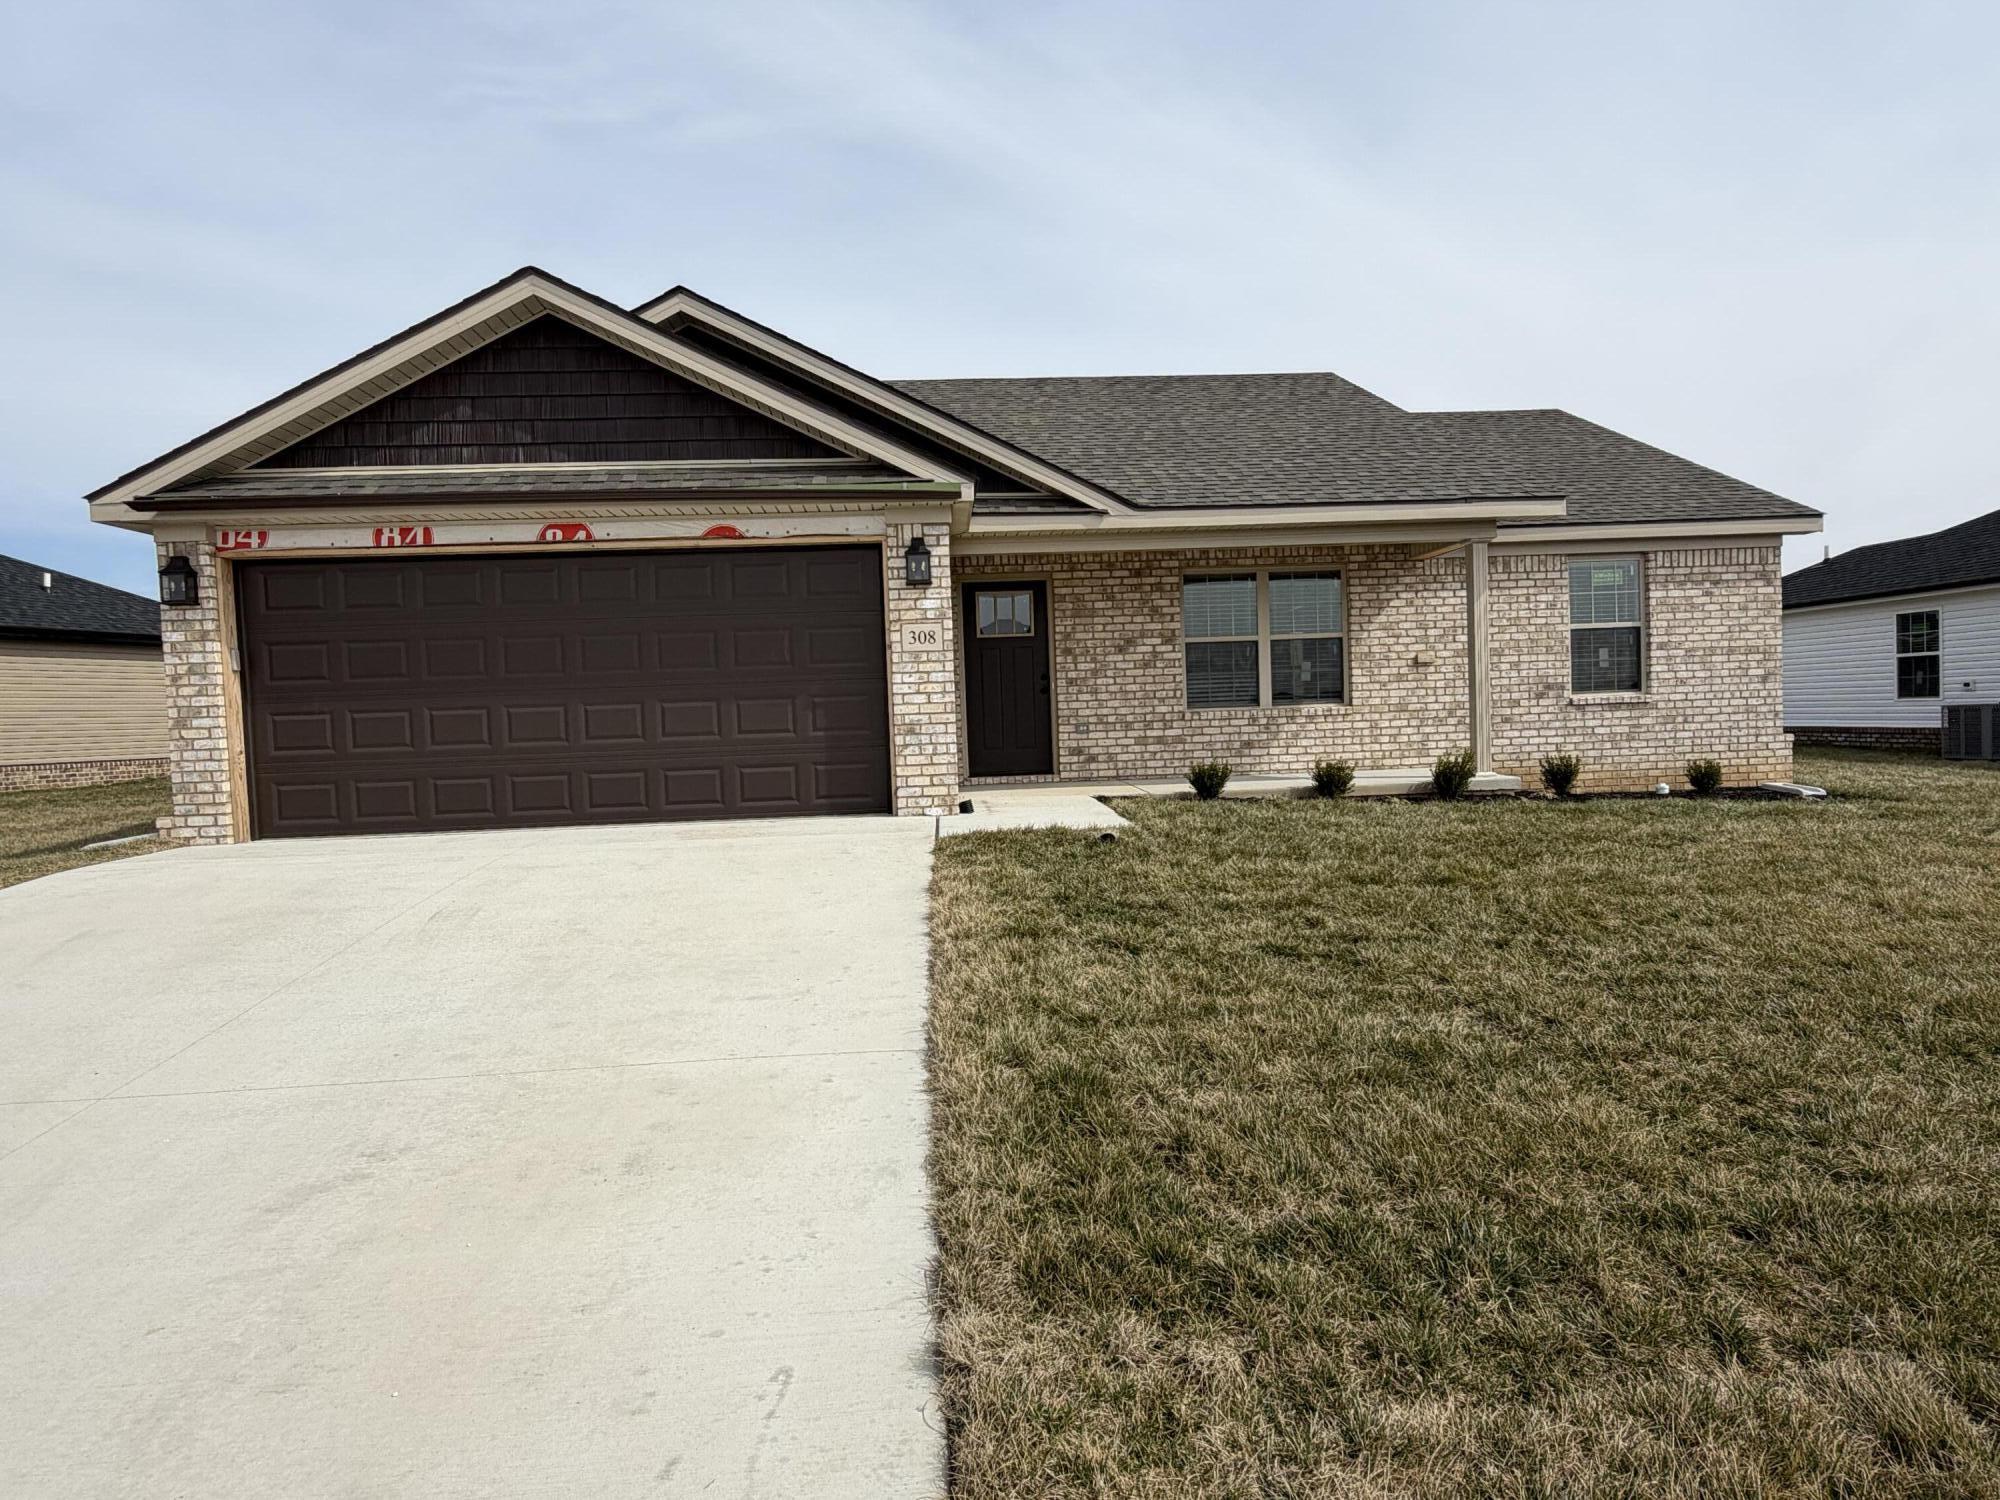 | $287,400308 Whitley WayBerea, KY 40403 |
 | $279,900109 Stillwater DriveBerea, KY 40403 |