

3426 Bay Shoals Drive,Lexington, KY 40515
Lexington, KY 40515

Description
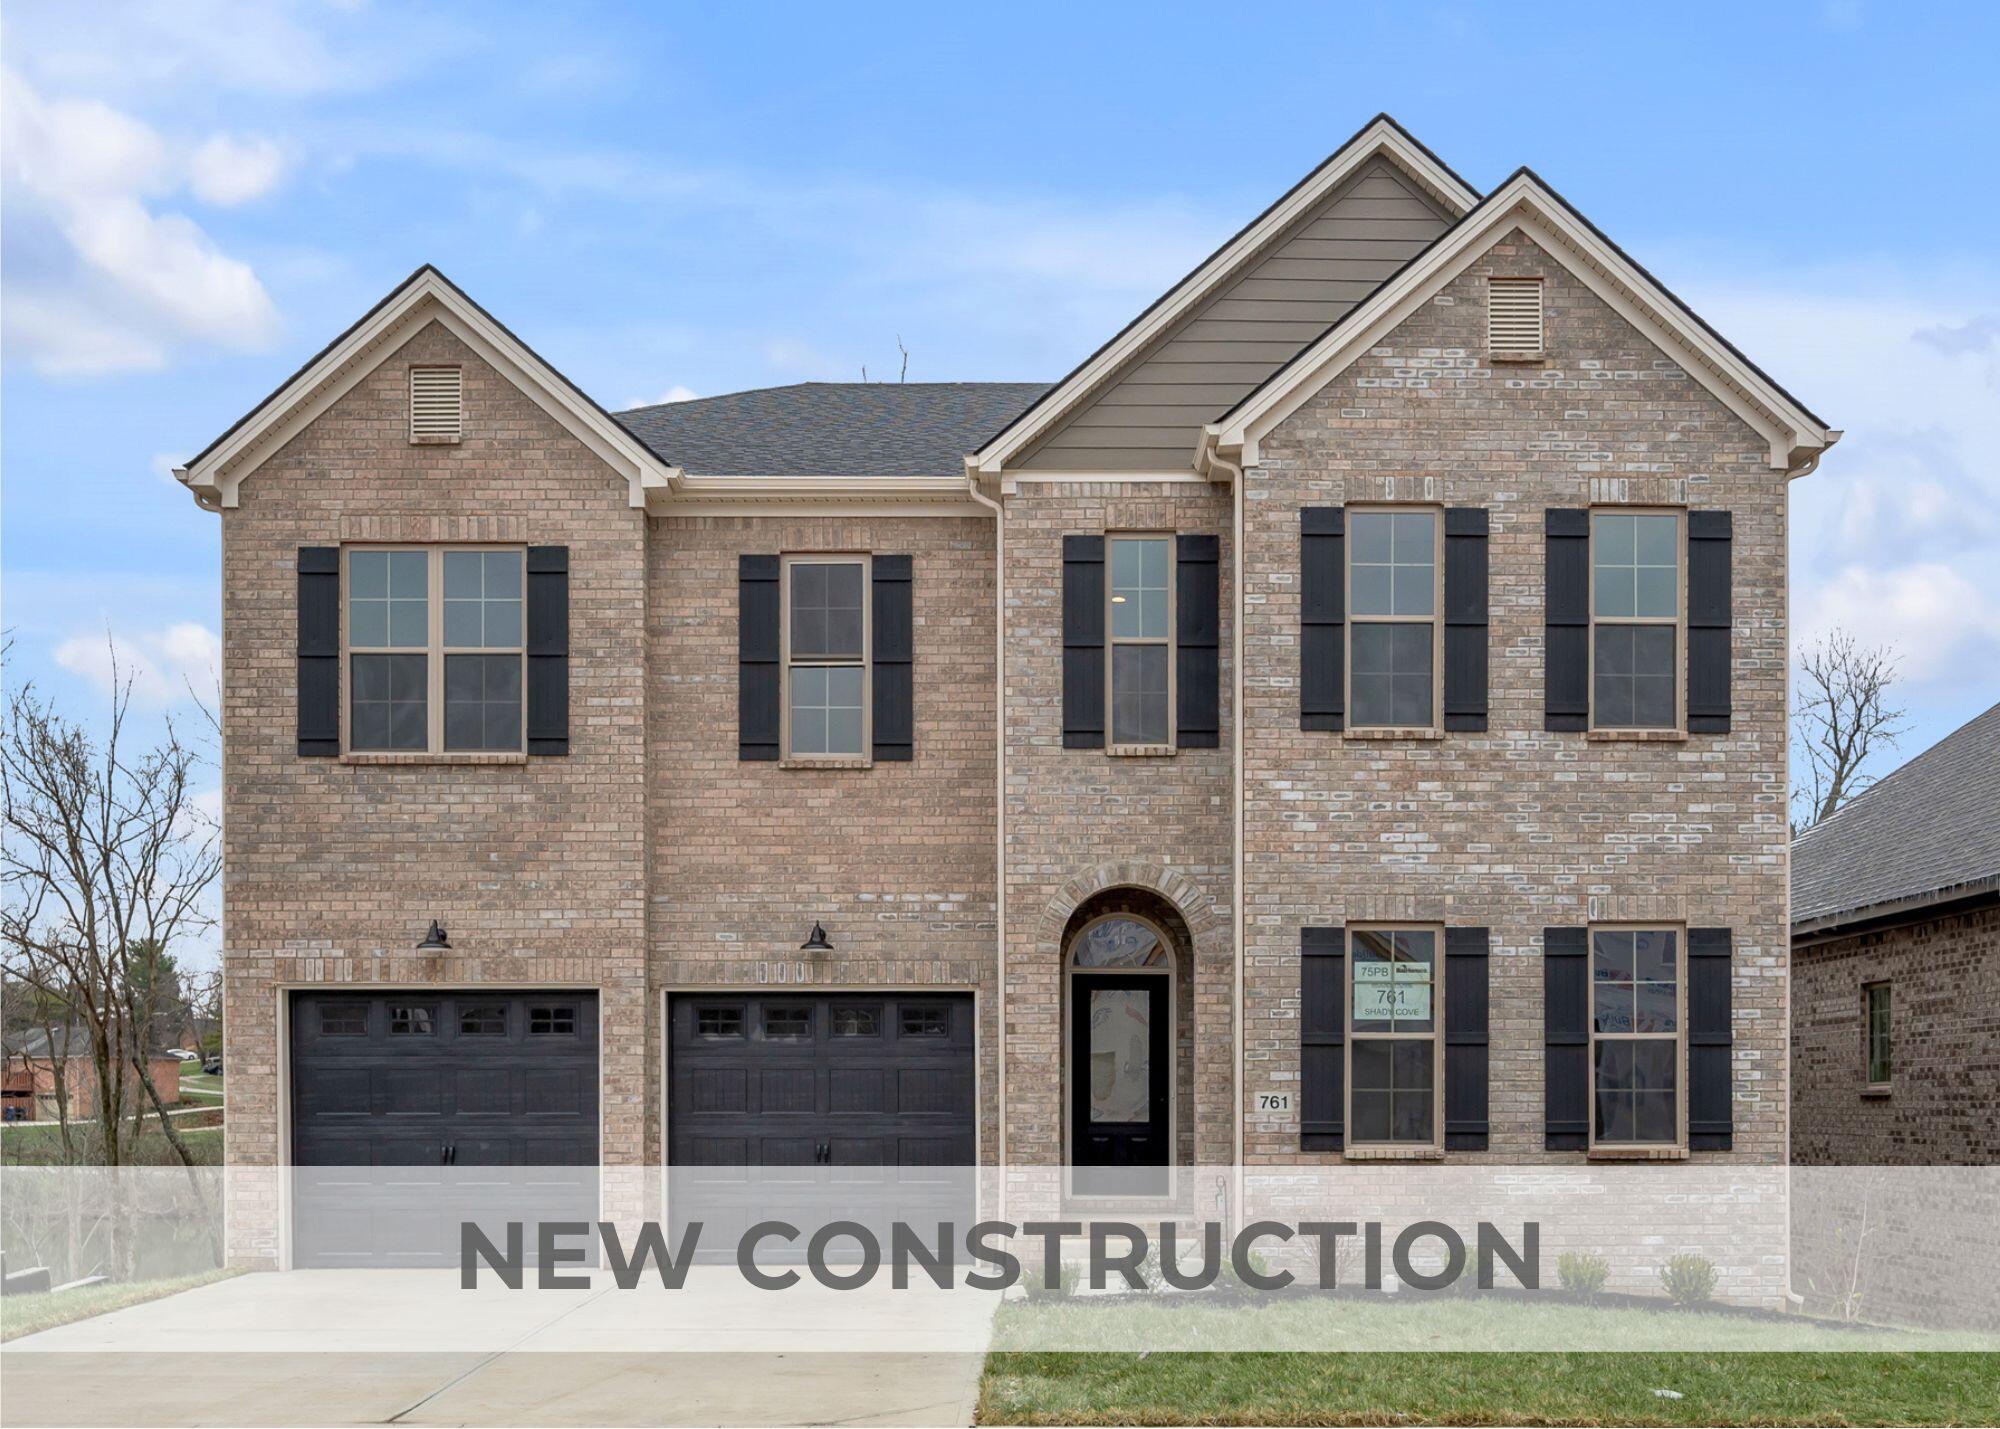
PENDING. BUILD TO SUIT. The Fairhaven is a traditional two-story plan with loads of first floor living space. The large family room with optional fireplace and bookcases is open to the island kitchen and large dining area making it a desirable space for entertaining, all with a view of the rear yard. The central u-shaped stairway adds elegance to the entry. A mudroom with optional drop zone connects the garage to the kitchen. A designated area for tools is featured in the two-car garage. A study, powder room, and coat closet are conveniently located off the main entry hall. A first floor guest bedroom and bath are an available option. Upstairs you will find a luxurious primary bedroom suite, three additional bedrooms, and a large, centrally located loft. The primary suite features two walk-in closets and a spacious bath with separate vanities, a fully tiled shower with dual shower heads, and standalone tub framed by windows. A utility room with folding counter is also located on the second floor. Additional features include 10' ceilings on the first floor and 9' ceilings on the second floor making this home feel open and airy. This plan can also be configured to include a first floor covered patio and covered deck off the primary suite.
Details
| MLS # | 25508375 |
|---|---|
| Listing Type | For Sale |
| Style | House |
| HOA Dues | $180 |
| Sub-Type | Resale |
| Status | Pending |
| Year | 2025 |
| Days On Site | 259 |
| Listing Provided By | Christies International Real Estate Bluegrass | Jason Landon |
Features
| Bed(s) | 5 |
|---|---|
| Bath(s) | 4 Total |
| SQ Feet | 3,747 |
| Garage | 2 |
| Story(s) | 2 |
| Acreage | 0.17 |
| Property View | Neighborhood |
Interior
| Rooms Total | 15 |
|---|---|
| Cooling | Electric, Zoned |
| Heating | Forced Air, Zoned |
| Heating Yes / No | Yes |
| Cooling Yes / No | Yes |
| Interior Features | Entrance Foyer, Walk-In Closet(s) |
| Window Features | Screens |
| Appliances | Dishwasher, Disposal, Dryer |
Exterior
| Roof | Dimensional Style |
|---|---|
| Construction Materials | Vinyl Siding, Brick Veneer |
| Foundation Details | Slab |
Parking
| Garage Yes / No | Yes |
|---|---|
| Attached Garage Yes / No | No |
| Parking Features | Attached Garage, Driveway |
Utilities
| Sewer | Public Sewer |
|---|
Area Information
| State | KY |
|---|---|
| County | Fayette |
| City | Lexington |
| Zip Code | 40515 |
| Area | 003 Fayette County SE |
| Subarea | Fayette County SE |
| Community Name | The Peninsula |
| School District | Fayette County |
| Elementary School | Brenda Cowan |
| High School | Henry Clay |
| Listing VS Median (in The Peninsula) | |
Price: $743,409 low | high Med: $737,095 sqft: 3,747 low | high Med: 3,747 $ / sqft: $198 low | high Med: $197 On site: 259 low | high Med: 210 | |
Market Activity 40515
Request a showing
Request a showing
Contact
Learn More About This Property

| State | KY |
|---|---|
| County | Fayette |
| City | Lexington |
| Zip Code | 40515 |
| Area | 003 Fayette County SE |
| Subarea | Fayette County SE |
| Community Name | The Peninsula |
| School District | Fayette County |
| Elementary School | Brenda Cowan |
| High School | Henry Clay |
| Listing VS Median (in The Peninsula) | |
Price: $743,409 low | high Med: $737,095 sqft: 3,747 low | high Med: 3,747 $ / sqft: $198 low | high Med: $197 On site: 259 low | high Med: 210 | |
 | $602,556748 Shady CoveLexington, KY 40515 |
 | $1,024,609761 Shady CoveLexington, KY 40515 |
 | $660,690793 Shady CoveLexington, KY 40515 |
 | $760,370785 Shady CoveLexington, KY 40515 |
 | $1,089,148745 Shady CoveLexington, KY 40515 |