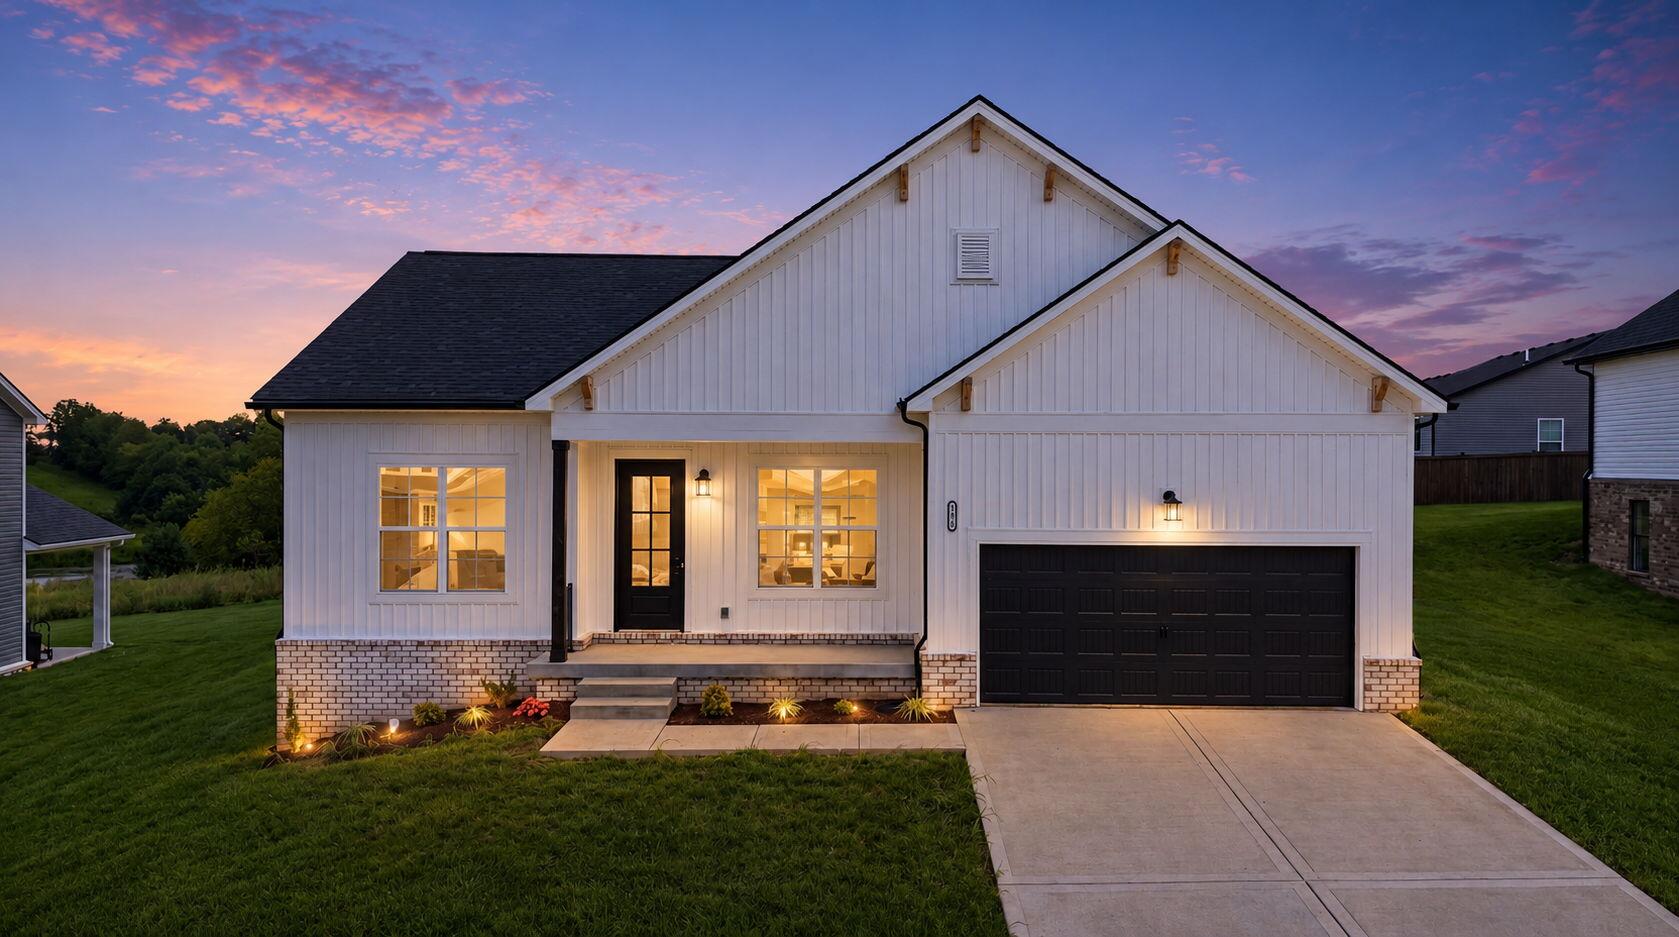
317 Krauss Drive,Nicholasville, KY 40356
Nicholasville, KY 40356





Description
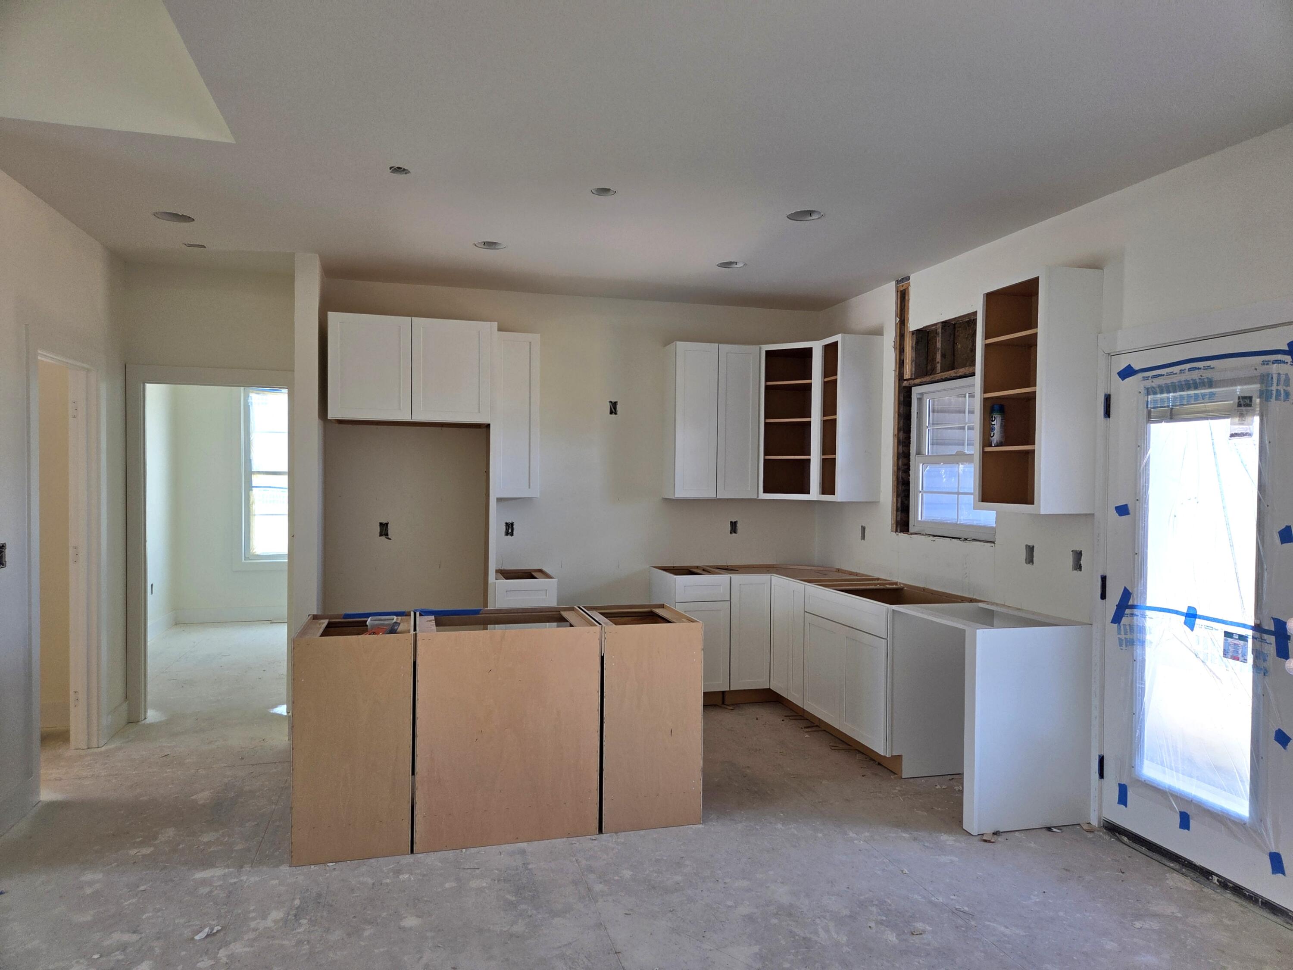
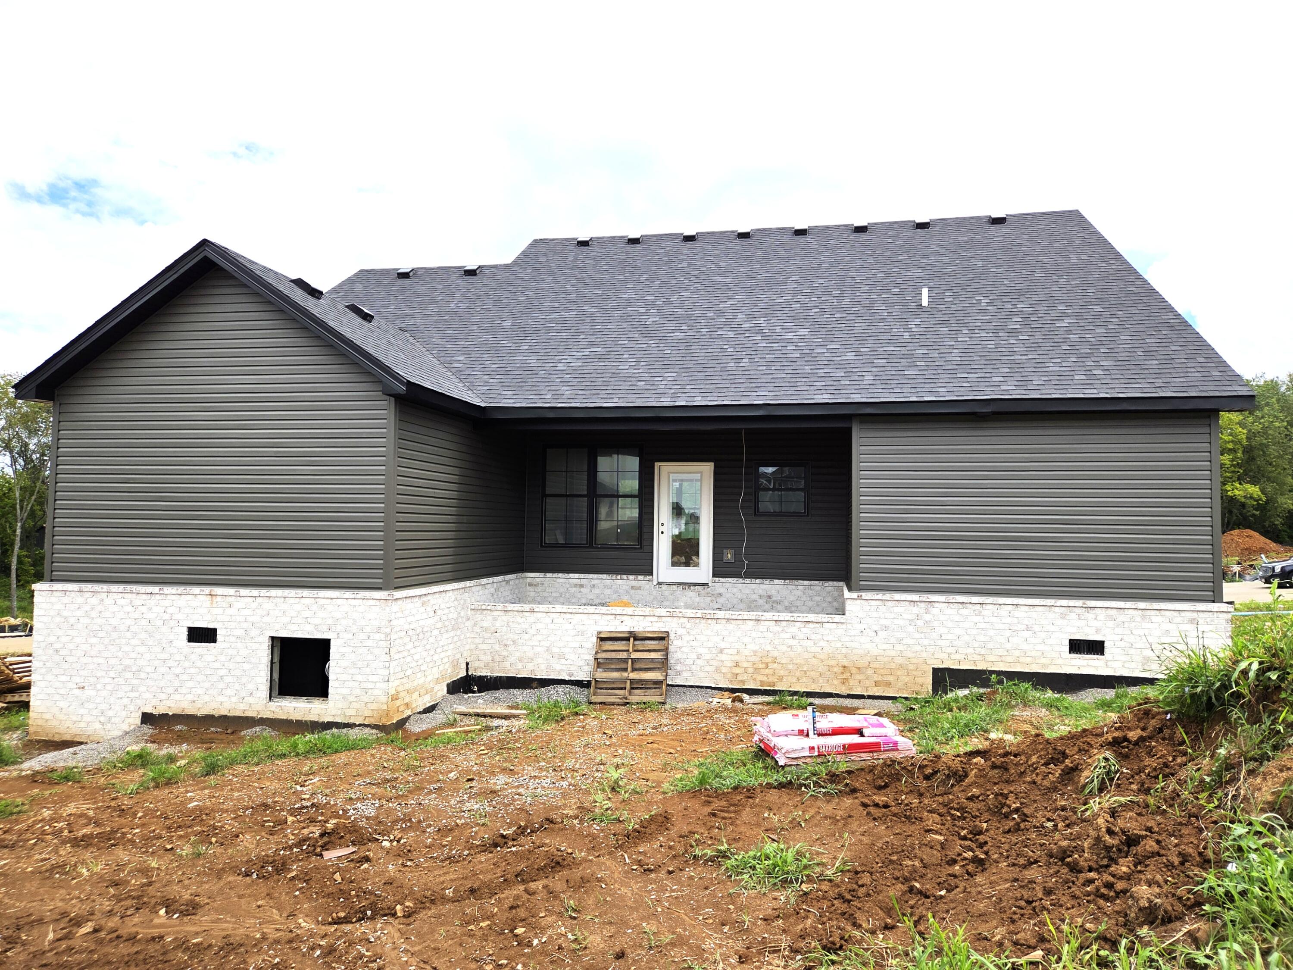
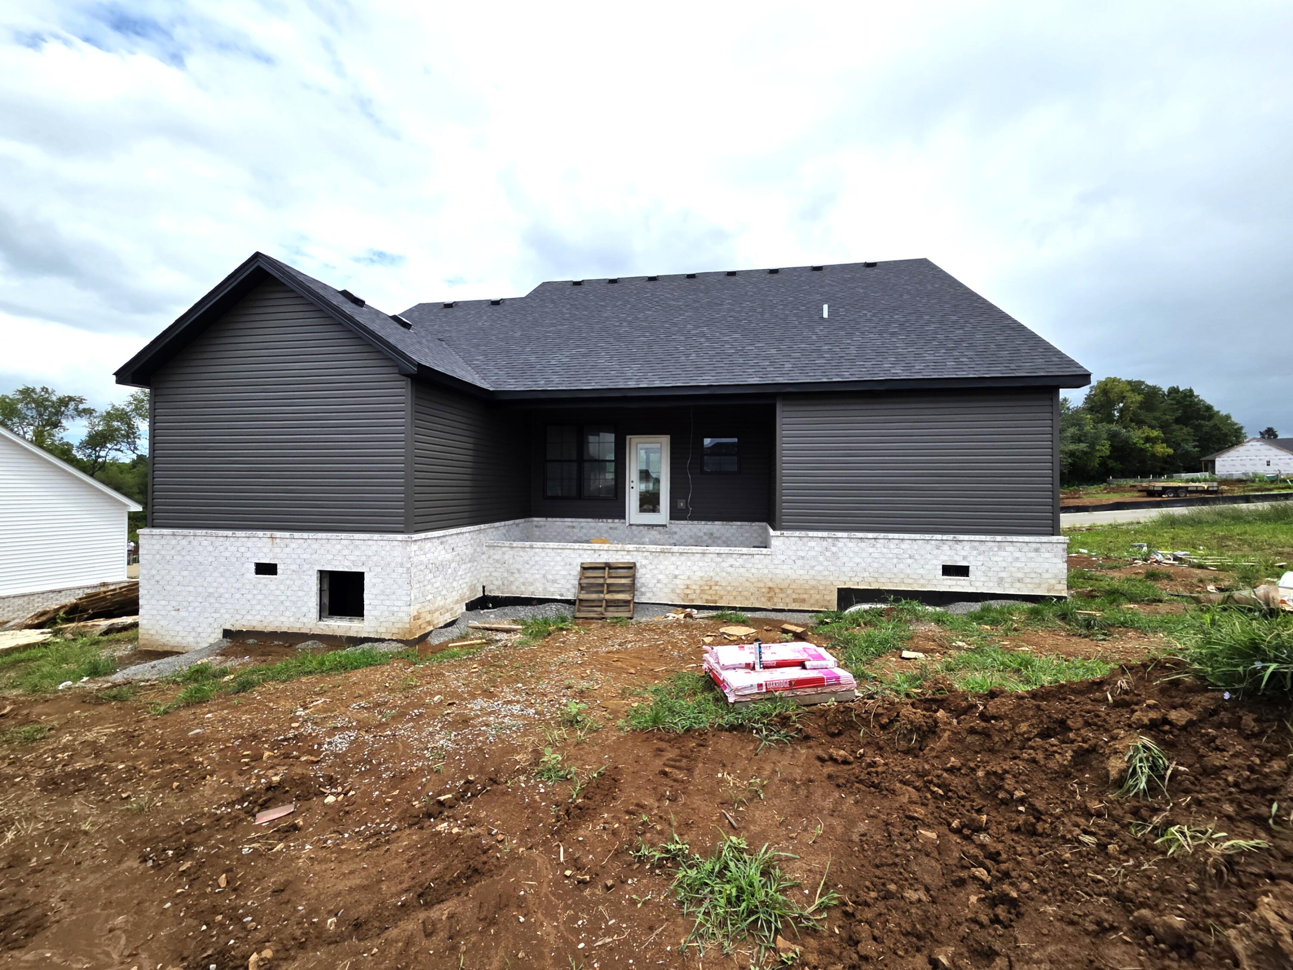
This charming well appointed ranch-style home by Houghton Homes is designed to welcome you from the moment you arrive. A warm, covered front porch invites you to sit, relax, and greet guests, while the classic combination of board and batten siding with a brick skirt creates timeless curb appeal. Inside, you'll find a thoughtfully designed split-bedroom layout featuring four bedrooms, offering both privacy and comfort. The heart of the home is the stunning family room with 11' ceilings, open, airy space perfect for gathering with family or entertaining friends. The adjoining eat-in kitchen is as beautiful as it is functional, showcasing 42" soft-close cabinetry, elegant quartz countertops, a stylish tiled backsplash, and a spacious island ideal for meal prep and casual seating. A full compliment of stainless-steel appliancesincluding range, dishwasher, refrigerator and microwavecomplete this inviting space. Luxury vinyl plank flooring greets you at the entry and flows seamlessly throughout the main living areas, adding both durability and style. The owner's suite offers a private retreat featuring a tiled walk-in shower, double-bowl vanity with quartz countertops and large walk-in closets for added convenience. Additional touches include ceiling fans in the family room and all bedrooms, enhancing comfort year-round. Step outside to enjoy the covered rear patioan ideal space for relaxing evenings or outdoor gatherings. This beautifully crafted, custom-built home perfectly blends style, comfort, and functionality. Don't miss your opportunity!
Details
| MLS # | 26018634 |
|---|---|
| Listing Type | For Sale |
| Style | House |
| Sub-Type | Resale |
| Status | Active |
| Year | 2026 |
| Days On Site | 43 |
| Listing Provided By | RE/MAX Creative Realty | Sarah Hancock |
Features
| Bed(s) | 4 |
|---|---|
| Bath(s) | 2 Total |
| SQ Feet | 1,571 |
| Garage | 2 |
| Basement | Y |
| Story(s) | 1 |
| Acreage | 0.25 |
Interior
| Rooms Total | 9 |
|---|---|
| Cooling | Electric |
| Heating | Ceiling, Heat Pump |
| Heating Yes / No | Yes |
| Cooling Yes / No | Yes |
| Interior Features | Breakfast Bar, Ceiling Fan(s), Primary Downstairs, Walk-In Closet(s) |
| Appliances | Dishwasher, Disposal, Microwave, Refrigerator |
Exterior
| Roof | Dimensional Style |
|---|---|
| Construction Materials | Vinyl Siding, Brick Veneer |
| Foundation Details | Block |
Parking
| Garage Yes / No | Yes |
|---|---|
| Attached Garage Yes / No | No |
| Parking Features | Attached Garage, Driveway, Garage Door Opener |
Utilities
| Utilities | Electricity Connected, Sewer Connected, Water Connected |
|---|---|
| Sewer | Public Sewer |
Area Information
| State | KY |
|---|---|
| County | Jessamine |
| City | Nicholasville |
| Zip Code | 40356 |
| Area | 009 Jessamine County |
| Subarea | Jessamine County |
| Community Name | West Place |
| School District | Jessamine County |
| Elementary School | Warner |
| High School | East Jess HS |
| Listing VS Median (in West Place) | |
Price: $369,900 low | high Med: $388,900 sqft: 1,571 low | high Med: 1,783 $ / sqft: $235 low | high Med: $218 On site: 43 low | high Med: 8.5 | |
Market Activity 40356
Request a showing
Request a showing
Contact
Learn More About This Property

| State | KY |
|---|---|
| County | Jessamine |
| City | Nicholasville |
| Zip Code | 40356 |
| Area | 009 Jessamine County |
| Subarea | Jessamine County |
| Community Name | West Place |
| School District | Jessamine County |
| Elementary School | Warner |
| High School | East Jess HS |
| Listing VS Median (in West Place) | |
Price: $369,900 low | high Med: $388,900 sqft: 1,571 low | high Med: 1,783 $ / sqft: $235 low | high Med: $218 On site: 43 low | high Med: 8.5 | |