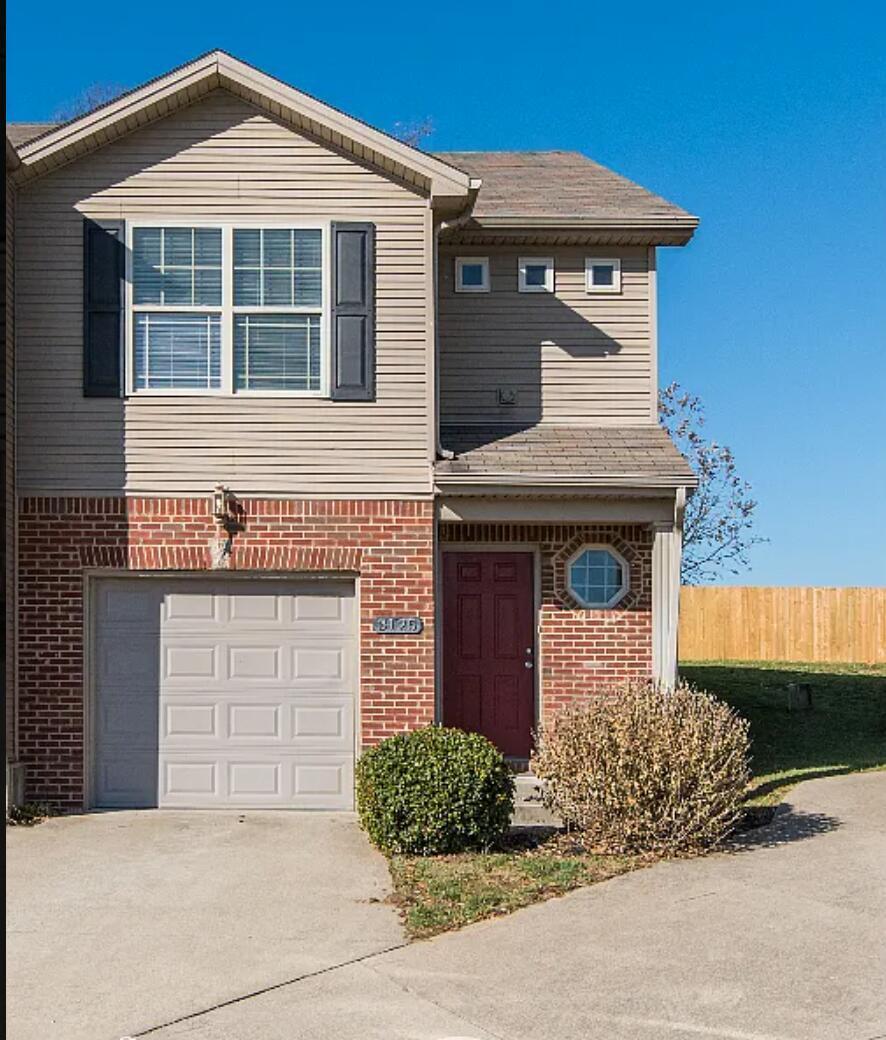
3168 Tiburon Way,Lexington, KY 40511
Lexington, KY 40511












Description
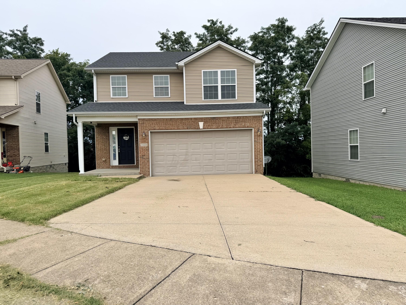
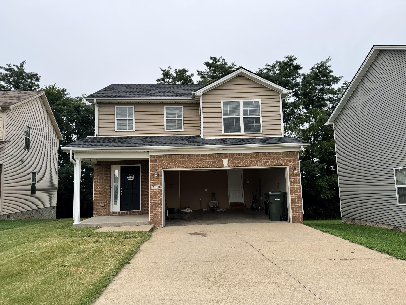
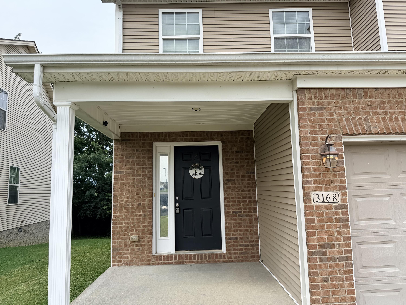
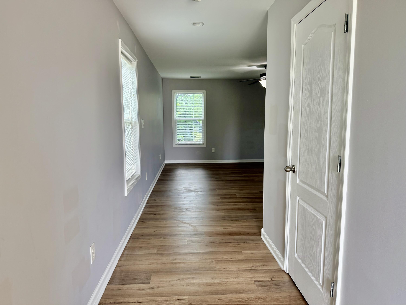
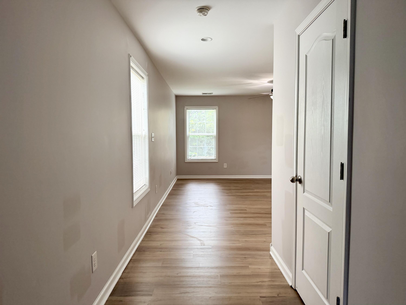
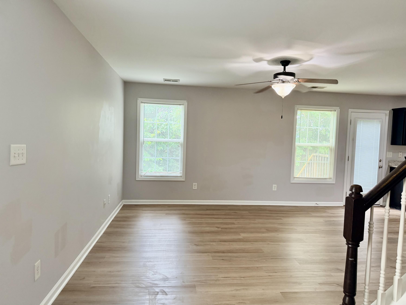
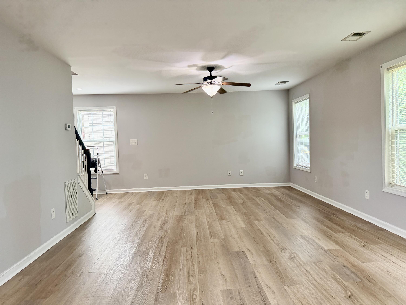
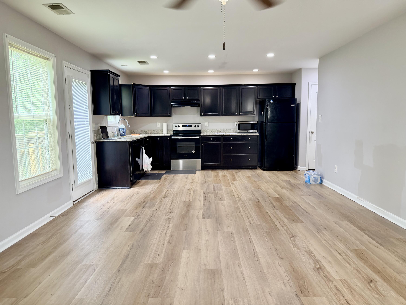
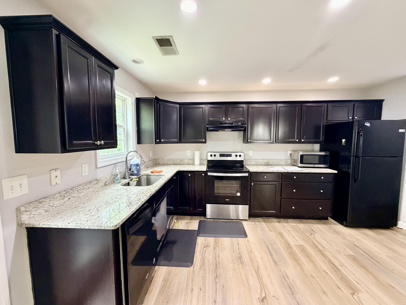
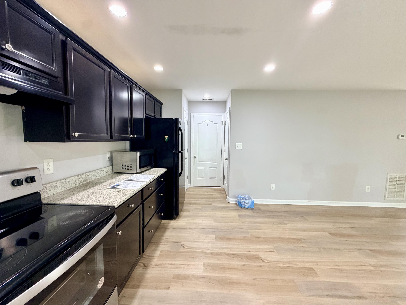
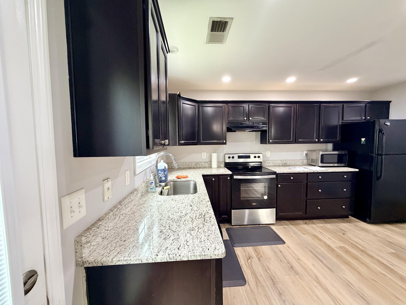
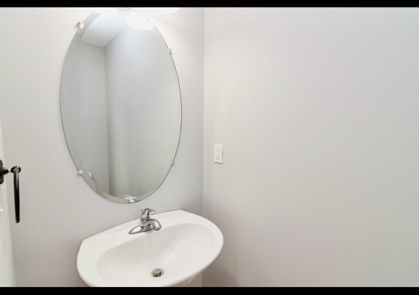
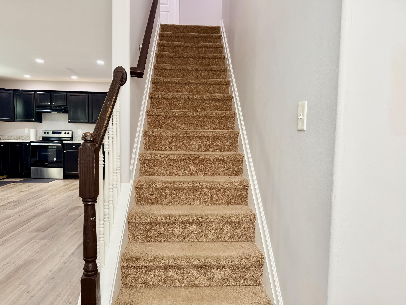
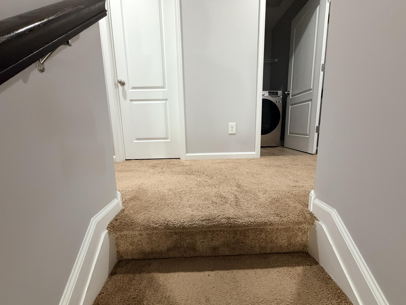
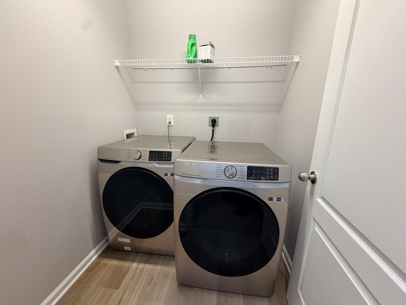
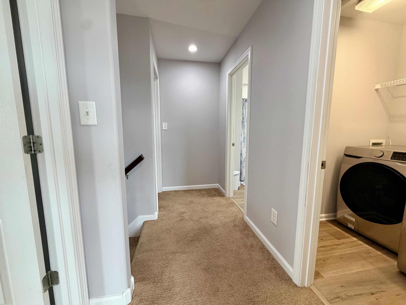
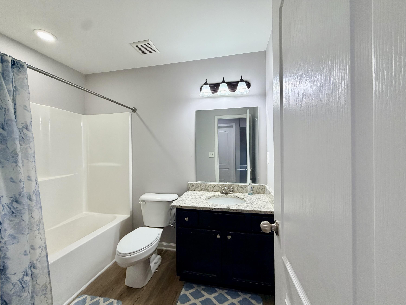
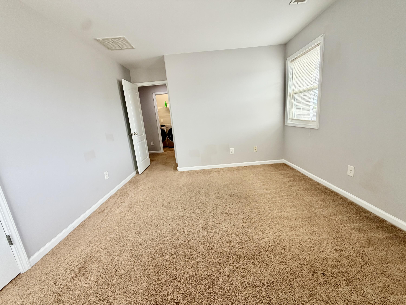
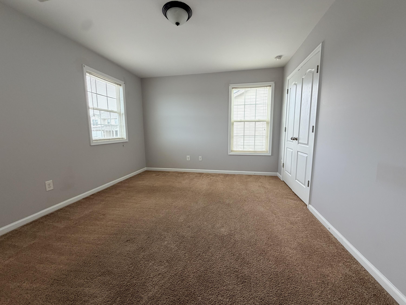
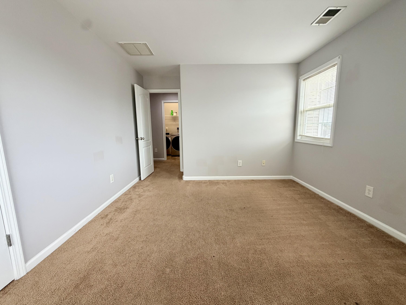
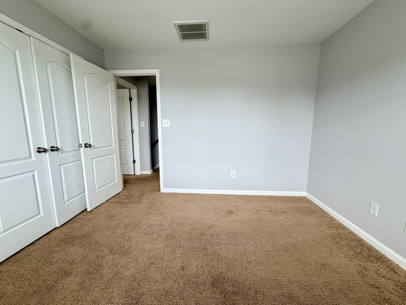
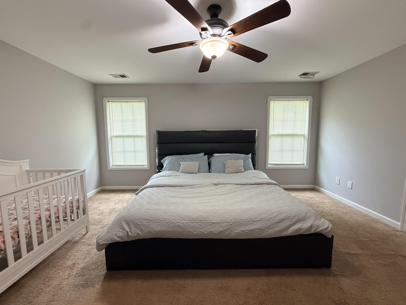
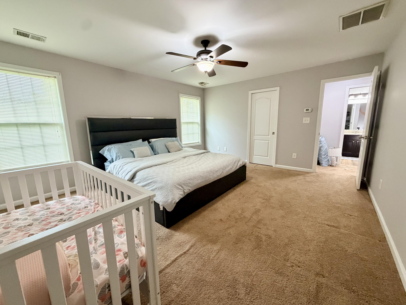
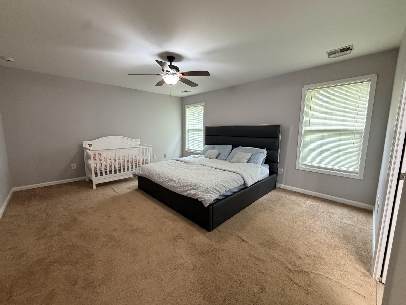
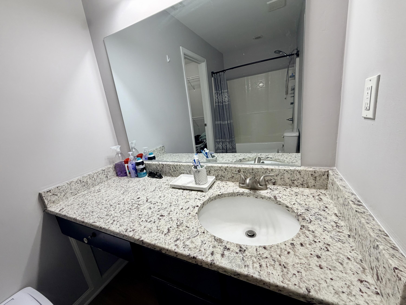
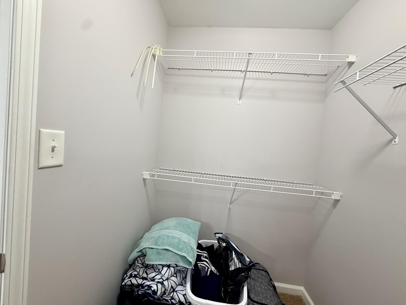
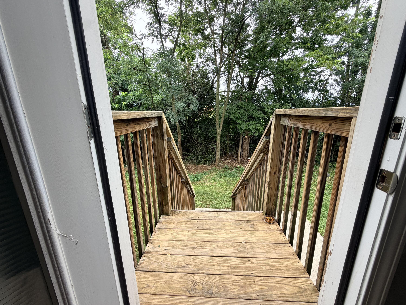
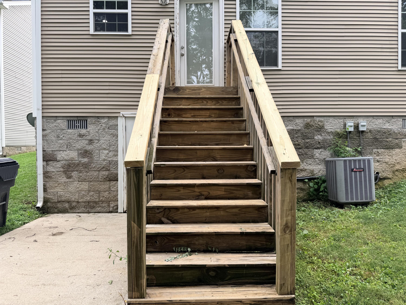
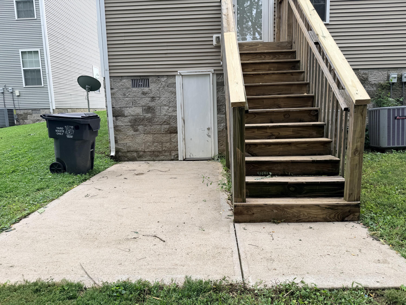
Welcome to your new home, which is move-in ready. You will like the granite countertops in the kitchen and bathrooms on the second floor. The main level features all-LVP flooring, an open-concept kitchen and family room, a pantry closet, and a walk-in storage closet in the kitchen. Additionally, there is a powder room. The upper level includes all three bedrooms, with the primary suite featuring an attached bath and walk-in closet. Another full bathroom shared with two additional bedrooms. The laundry room is conveniently located on the second floor and is a walk-in room, not just a closet. Other enhancements include two separate HVAC systems and a crawl space area that you can actually walk into. The private backyard has unlimited potential to become your evening and weekend activities. The neighborhood is conveniently located near several shopping centers and business opportunities. Kindly schedule your viewing appointment to transform this dream home into a tangible reality.
Details
| MLS # | 26021606 |
|---|---|
| Listing Type | For Sale |
| Style | House |
| HOA Dues | $125 |
| Sub-Type | Resale |
| Status | Active |
| Year | 2011 |
| Days On Site | 13 |
| Listing Provided By | Principle Brokerage | Bishnu Bastola |
Features
| Bed(s) | 3 |
|---|---|
| Bath(s) | 3 Total |
| SQ Feet | 1,488 |
| Garage | 2 |
| Basement | Y |
| Story(s) | 2 |
| Acreage | 0.12 |
Interior
| Rooms Total | 5 |
|---|---|
| Cooling | Electric, Heat Pump, Zoned |
| Heating | Electric, Heat Pump, Zoned |
| Heating Yes / No | Yes |
| Cooling Yes / No | Yes |
| Interior Features | Ceiling Fan(s), Eat-in Kitchen, Entrance Foyer, Walk-In Closet(s) |
| Window Features | Blinds |
| Appliances | Dishwasher, Disposal, Range, Refrigerator |
Exterior
| Roof | Shingle |
|---|---|
| Construction Materials | Vinyl Siding, Brick Veneer |
| Foundation Details | Block |
Parking
| Garage Yes / No | Yes |
|---|---|
| Attached Garage Yes / No | No |
| Parking Features | Attached Garage, Driveway, Garage Door Opener, Garage Faces Front |
Utilities
| Utilities | Electricity Connected, Sewer Connected, Water Connected |
|---|---|
| Sewer | Public Sewer |
Area Information
| State | KY |
|---|---|
| County | Fayette |
| City | Lexington |
| Zip Code | 40511 |
| Area | 001 Fayette County NW |
| Subarea | Fayette County NW |
| Community Name | Parkside at Masterson |
| School District | Fayette County |
| Elementary School | Coventry Oak |
| High School | Bryan Station |
| Listing VS Median (in Parkside at Masterson) | |
Price: $324,900 low | high Med: $259,500 sqft: 1,488 low | high Med: 1,436 $ / sqft: $218 low | high Med: $181 On site: 13 low | high Med: 2 | |
Market Activity 40511
Request a showing
Request a showing
Contact
Learn More About This Property

| State | KY |
|---|---|
| County | Fayette |
| City | Lexington |
| Zip Code | 40511 |
| Area | 001 Fayette County NW |
| Subarea | Fayette County NW |
| Community Name | Parkside at Masterson |
| School District | Fayette County |
| Elementary School | Coventry Oak |
| High School | Bryan Station |
| Listing VS Median (in Parkside at Masterson) | |
Price: $324,900 low | high Med: $259,500 sqft: 1,488 low | high Med: 1,436 $ / sqft: $218 low | high Med: $181 On site: 13 low | high Med: 2 | |