








Description
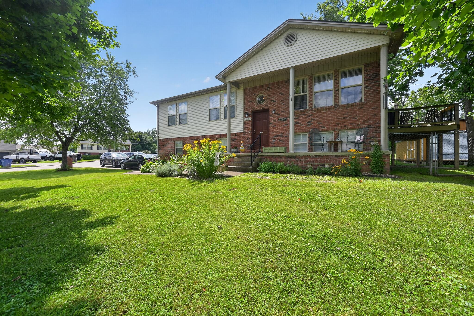
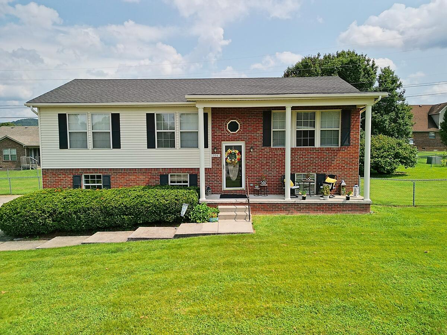
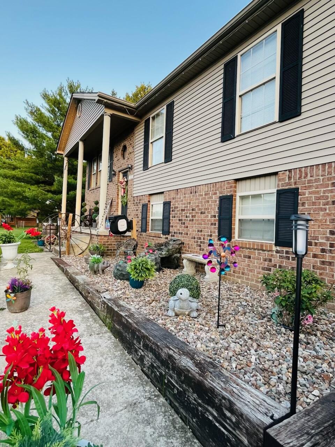
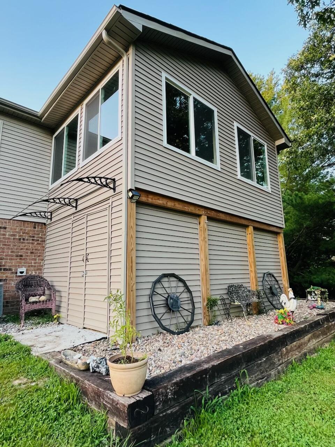
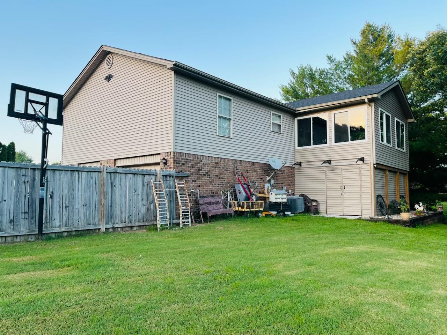
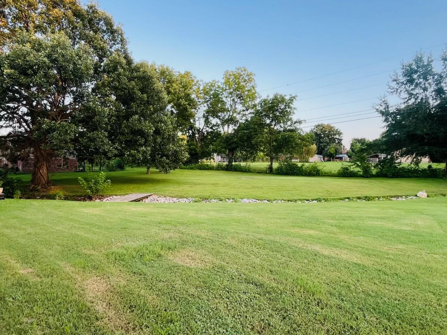
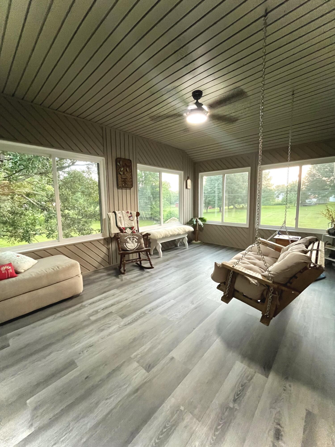
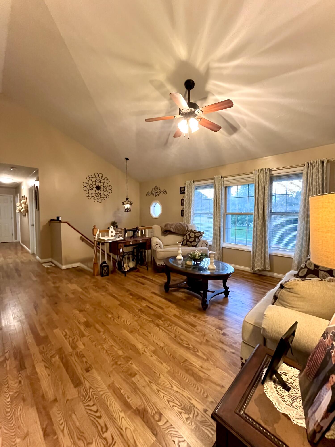
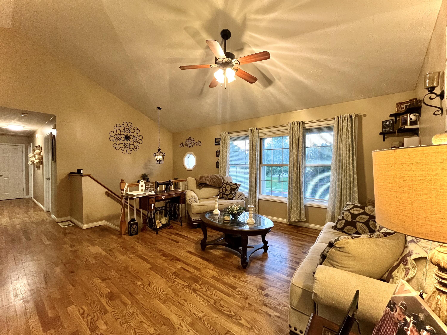
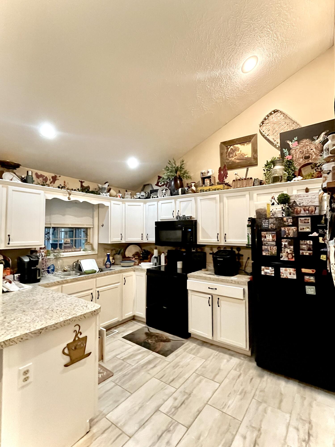
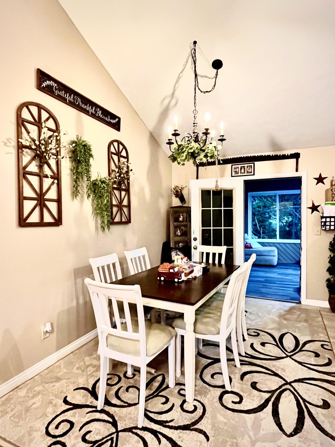
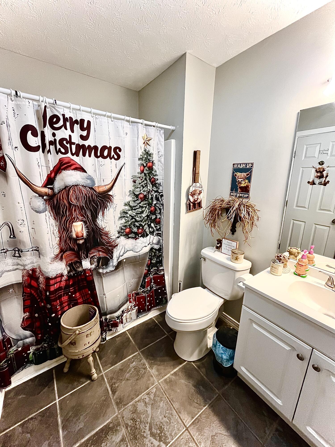
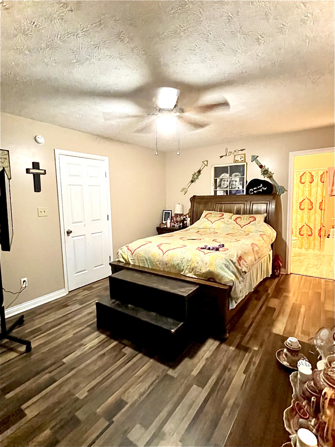
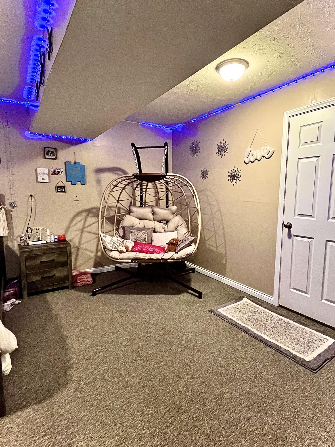
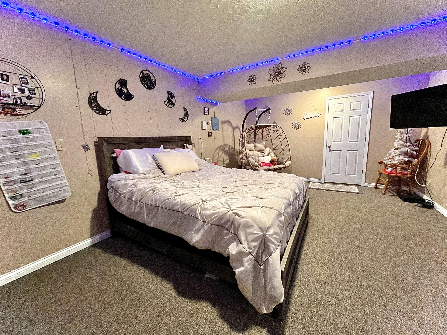
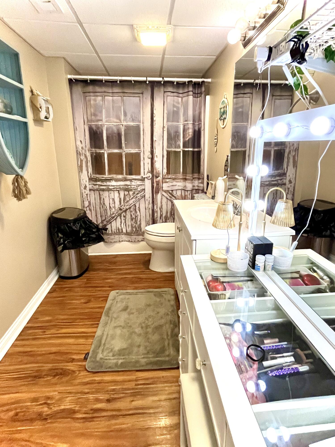
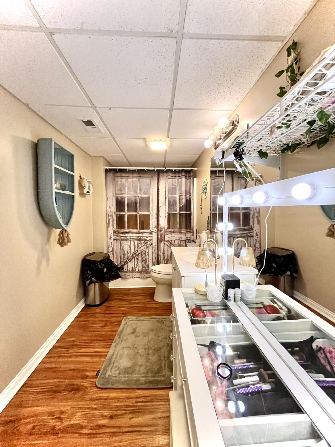
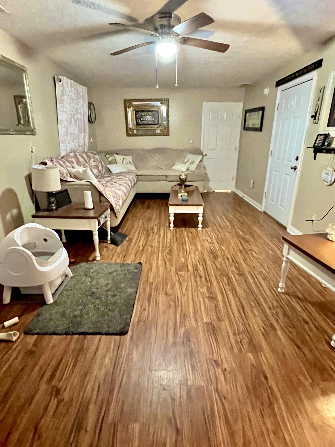
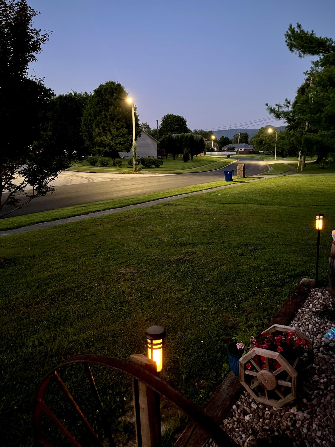
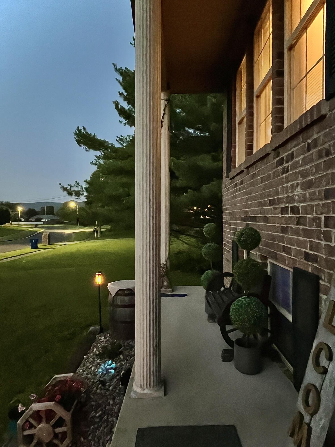
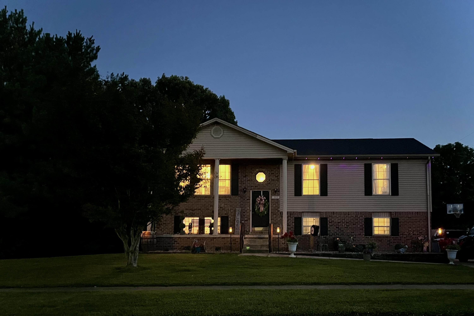
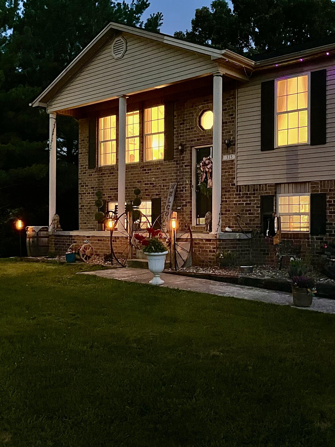
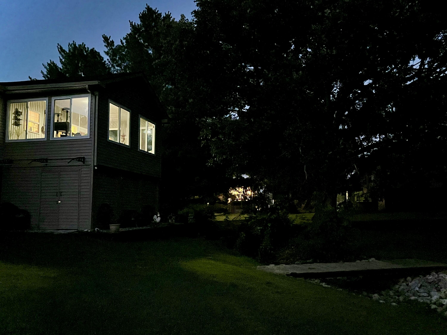
Welcome home to this spacious, well-maintained property with exceptional curb appeal! Offering 4 bedrooms and 3 full baths, this beautiful home features a Vaulted Ceiling that creates an open, airy feel throughout the Living Room, Dining area, and Kitchen. The living room also boasts brand-new hardwood flooring. In addition to the main living areas, you'll love the large, inviting Den featuring a cozy gas fireplaceperfect for relaxing or entertaining. The spacious yet cozy Sunroom is the perfect place to enjoy your morning coffee, read a book, or simply unwind. The finished walkout basement provides outstanding flexibility and includes a bedroom, a large walk-in closet, a full bath, and a Den with a gas fireplace. This versatile space is ideal for a teenager, in-laws, guests, or anyone seeking additional privacy and comfort. Additional highlights include underground utilities and a convenient location less than 1.5 miles from the historic Boone Tavern, placing dining, shopping, and the charm of downtown within easy reach. Don't miss the opportunity to own this move-in-ready home that combines comfort, style, and an unbeatable location!
Details
| MLS # | 26016338 |
|---|---|
| Listing Type | For Sale |
| Style | House |
| Sub-Type | Resale |
| Status | Contingent |
| Year | 2002 |
| Days On Site | 51 |
| Listing Provided By | RE/MAX Elite Realty | Kimberly A Dillon |
Features
| Bed(s) | 4 |
|---|---|
| Bath(s) | 3 Total |
| SQ Feet | 2,264 |
| Garage | 1 |
| Basement | Y |
| Acreage | 0.52 |
| Property View | Mountain(s), Neighborhood, Trees |
Interior
| Rooms Total | 10 |
|---|---|
| Cooling | Ceiling Fan(s), Central Air, Heat Pump |
| Heating | Electric, Heat Pump |
| Heating Yes / No | Yes |
| Cooling Yes / No | Yes |
| Interior Features | Breakfast Bar, Ceiling Fan(s), Eat-in Kitchen, Entrance Foyer, In-Law Floorplan, Primary Downstairs, Walk-In Closet(s) |
| Window Features | Screens |
| Appliances | Dishwasher, Microwave, Range, Refrigerator |
Exterior
| Roof | Dimensional Style, Shingle |
|---|---|
| Construction Materials | Vinyl Siding, Brick Veneer |
| Foundation Details | Block, Slab |
| Lot Features | Few Trees, Landscaped |
| Fencing | Partial, Privacy, Wood |
Parking
| Garage Yes / No | Yes |
|---|---|
| Attached Garage Yes / No | No |
| Parking Features | Attached Garage, Basement, Driveway, Garage Faces Side |
Utilities
| Utilities | Electricity Connected, Natural Gas Connected, Sewer Connected, Water Connected |
|---|---|
| Sewer | Public Sewer |
Area Information
| State | KY |
|---|---|
| County | Madison |
| City | Berea |
| Zip Code | 40403 |
| Area | 008 Madison County |
| Subarea | Madison County |
| Community Name | Pinnacle View |
| School District | Madison County |
| Elementary School | Silver Creek |
| High School | Madison So |
| Listing VS Median (in Pinnacle View) | |
Price: $320,000 low | high Med: $309,000 sqft: 2,264 low | high Med: 1,704 $ / sqft: $141 low | high Med: $181 On site: 51 low | high Med: 45 | |
Market Activity 40403
Request a showing
Request a showing
Contact
Learn More About This Property

| State | KY |
|---|---|
| County | Madison |
| City | Berea |
| Zip Code | 40403 |
| Area | 008 Madison County |
| Subarea | Madison County |
| Community Name | Pinnacle View |
| School District | Madison County |
| Elementary School | Silver Creek |
| High School | Madison So |
| Listing VS Median (in Pinnacle View) | |
Price: $320,000 low | high Med: $309,000 sqft: 2,264 low | high Med: 1,704 $ / sqft: $141 low | high Med: $181 On site: 51 low | high Med: 45 | |