






Description
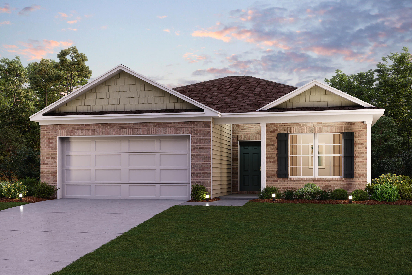
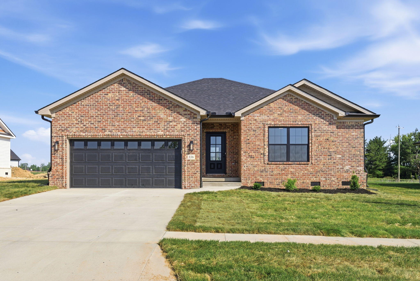
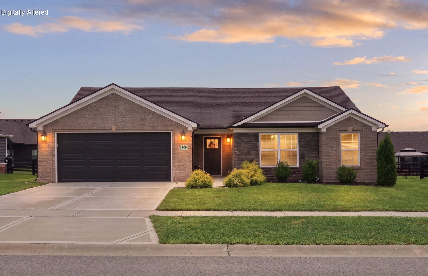
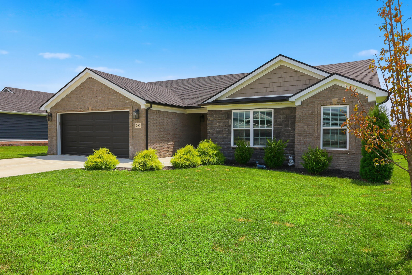
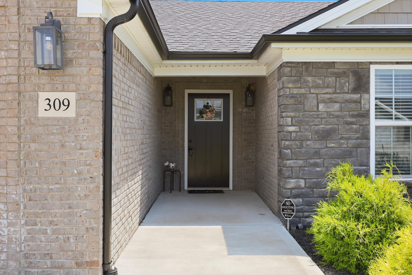
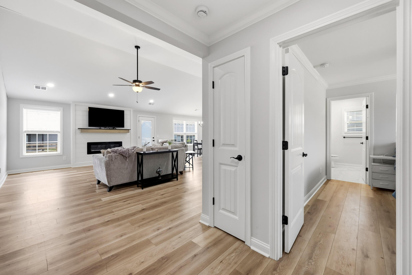
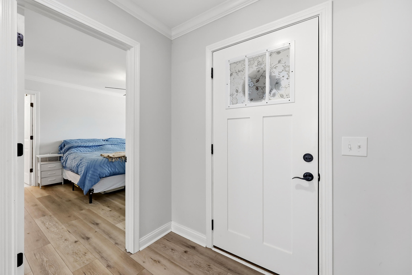
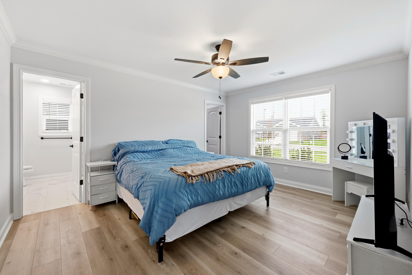
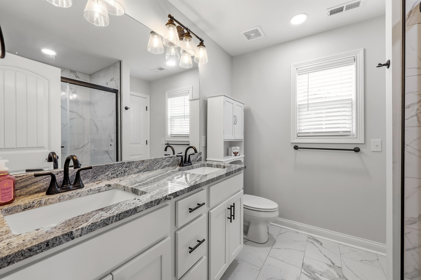
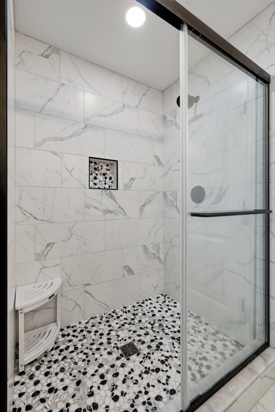
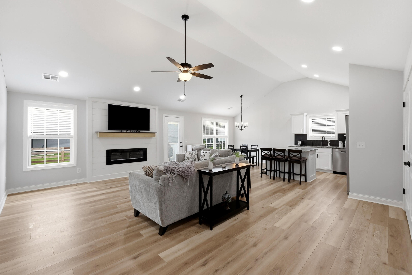
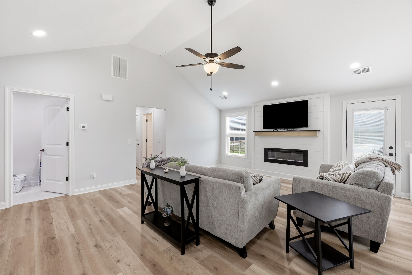
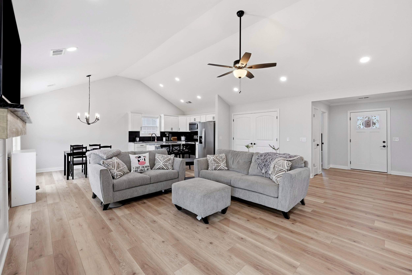
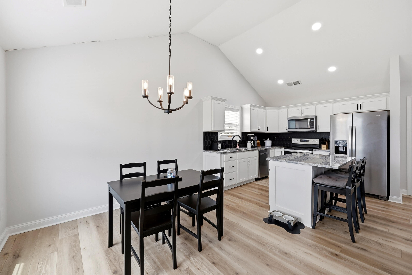
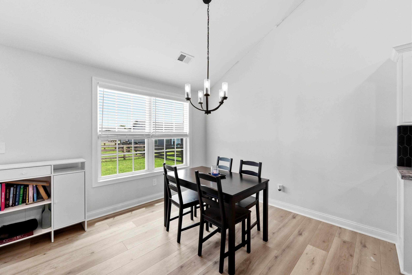
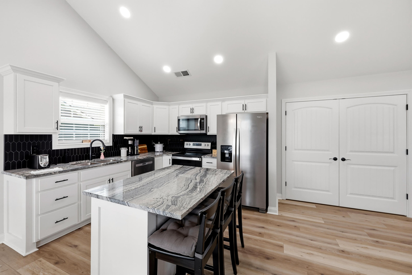
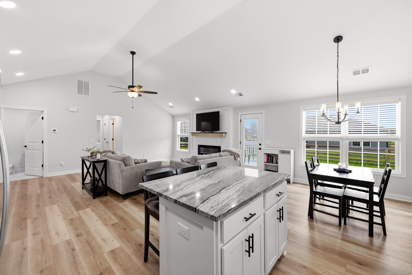
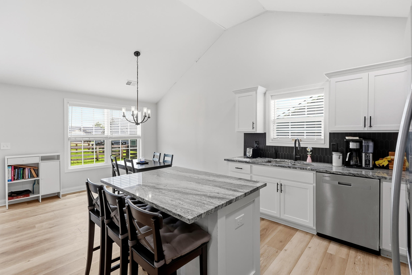
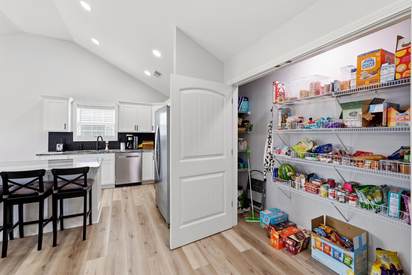
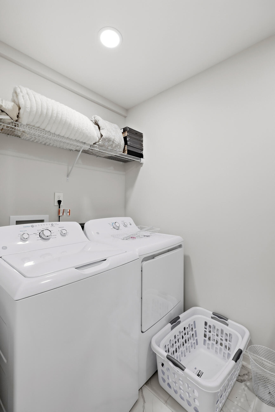
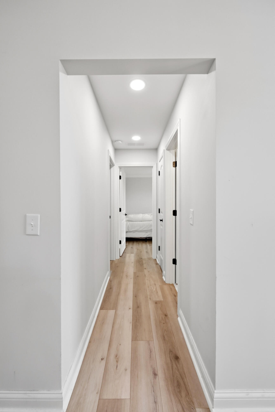
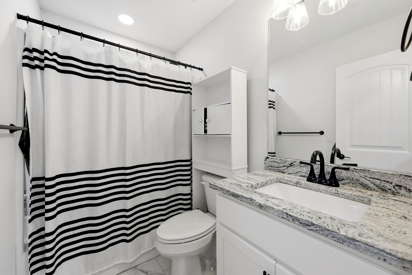
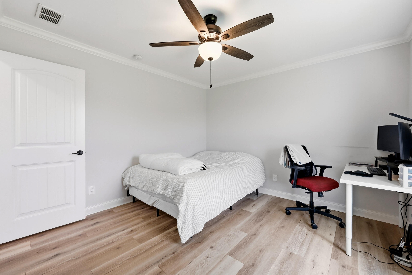
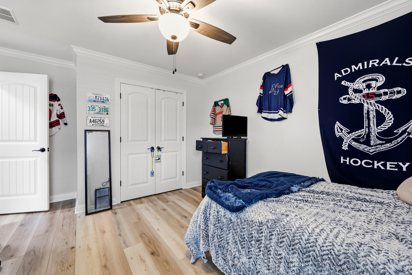
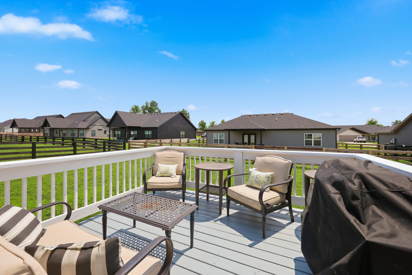
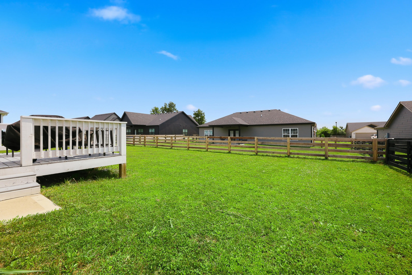
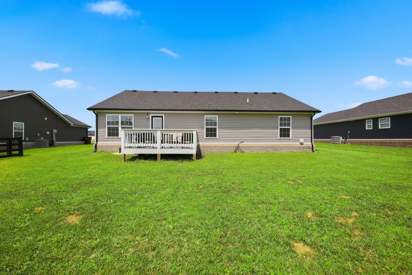
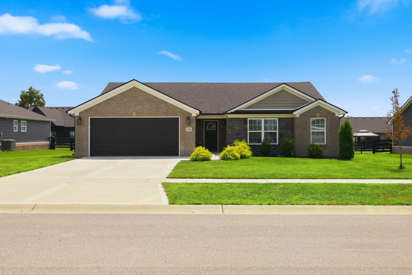
Pristine detail throughout this 3BR/2BA carpet-free home with a wide-open concept just 2 years young! A welcoming foyer leads into LVP flooring that flows seamlessly into the vaulted great room, complete with an electric fireplace. The open kitchen and dining space impress with stainless appliances, tile backsplash, granite tops, and a huge double-door pantry for maximum storage. The split-bedroom plan offers space and privacy for all. The spacious primary suite features a large walk-in closet and private bath with a tiled shower, dual-sink vanity, granite tops, and linen closet. Two additional well-proportioned bedrooms share a hall bath, also with granite tops. Outside, the fenced backyard is perfect for pets and play, with a relaxing deck for unwinding. A large utility room, oversized 2-car garage, and level lot round out this move-in ready home. Throughout, enjoy tons of crown molding, faux wood blinds, and wood detail trim.
Details
| MLS # | 26019597 |
|---|---|
| Listing Type | For Sale |
| Style | House |
| HOA Dues | $200 |
| Sub-Type | Resale |
| Status | Active |
| Year | 2024 |
| Days On Site | 43 |
| Listing Provided By | Keller Williams Legacy Group | Robin S Jones |
Features
| Bed(s) | 3 |
|---|---|
| Bath(s) | 2 Total |
| SQ Feet | 1,552 |
| Garage | 2 |
| Story(s) | 1 |
| Acreage | 0.21 |
| Property View | Neighborhood |
Interior
| Rooms Total | 4 |
|---|---|
| Cooling | Heat Pump |
| Heating | Heat Pump |
| Heating Yes / No | Yes |
| Cooling Yes / No | Yes |
| Interior Features | Breakfast Bar, Ceiling Fan(s), Eat-in Kitchen, Entrance Foyer, Primary Downstairs, Walk-In Closet(s) |
| Window Features | Blinds, Insulated Windows, Screens |
| Appliances | Dishwasher, Disposal, Microwave, Range, Refrigerator |
Exterior
| Roof | Dimensional Style, Shingle |
|---|---|
| Construction Materials | Stone, Vinyl Siding, Brick Veneer |
| Foundation Details | Slab |
| Lot Features | Landscaped |
| Fencing | Wood |
Parking
| Garage Yes / No | Yes |
|---|---|
| Attached Garage Yes / No | No |
| Parking Features | Attached Garage, Driveway, Garage Door Opener, Garage Faces Front |
Utilities
| Utilities | Electricity Connected, Sewer Connected, Water Connected |
|---|---|
| Sewer | Public Sewer |
Area Information
| State | KY |
|---|---|
| County | Madison |
| City | Richmond |
| Zip Code | 40475 |
| Area | 008 Madison County |
| Subarea | Madison County |
| Community Name | Firebrook |
| School District | Madison County |
| Elementary School | Waco |
| High School | Madison Central |
| Listing VS Median (in Firebrook) | |
Price: $314,900 low | high Med: $329,500 sqft: 1,552 low | high Med: 1,530 $ / sqft: $203 low | high Med: $215 On site: 43 low | high Med: 127 | |
Market Activity 40475
Request a showing
Request a showing
Contact
Learn More About This Property

| State | KY |
|---|---|
| County | Madison |
| City | Richmond |
| Zip Code | 40475 |
| Area | 008 Madison County |
| Subarea | Madison County |
| Community Name | Firebrook |
| School District | Madison County |
| Elementary School | Waco |
| High School | Madison Central |
| Listing VS Median (in Firebrook) | |
Price: $314,900 low | high Med: $329,500 sqft: 1,552 low | high Med: 1,530 $ / sqft: $203 low | high Med: $215 On site: 43 low | high Med: 127 | |