
Description
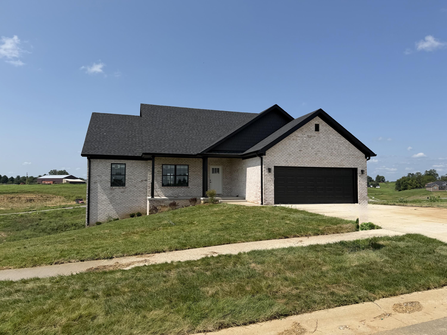
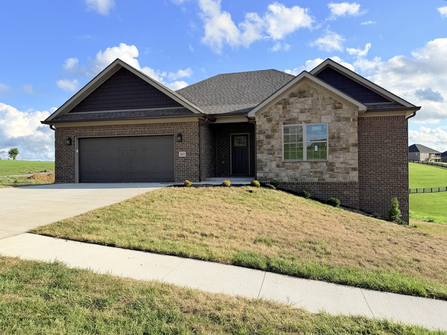
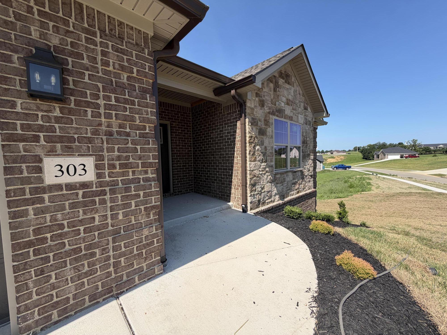
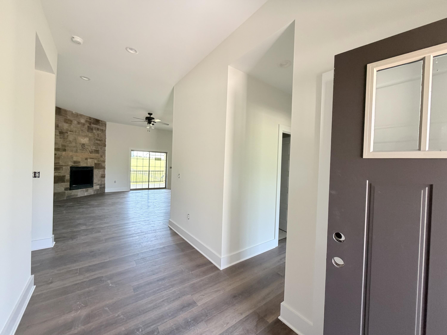
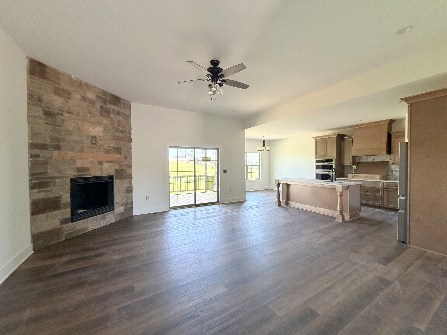
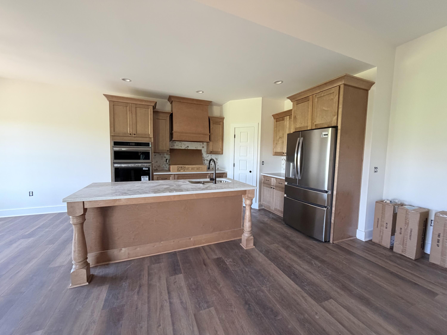
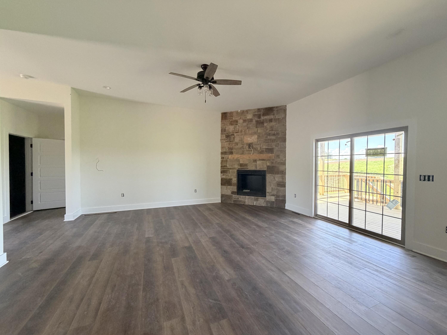
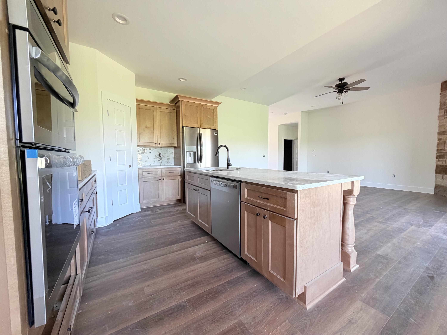
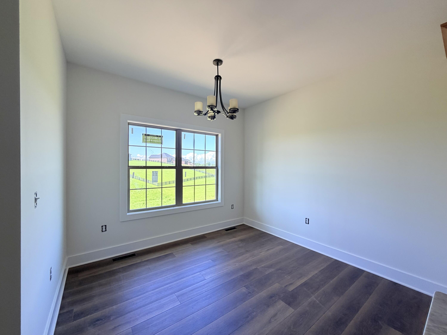
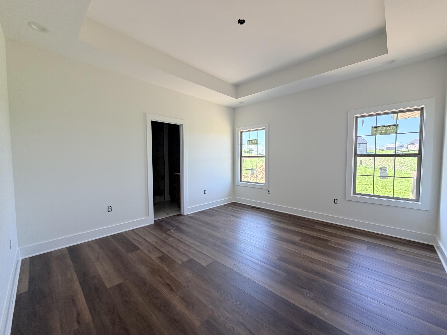
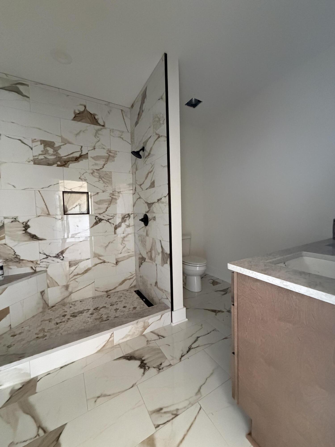
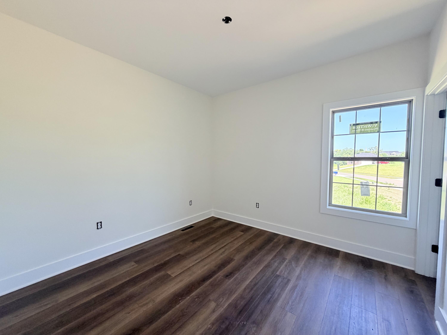
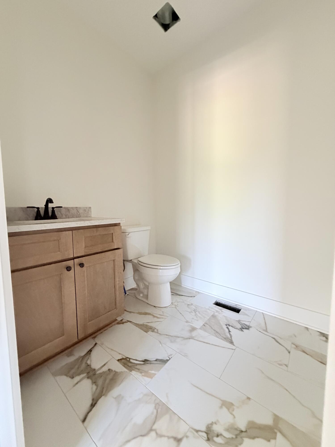
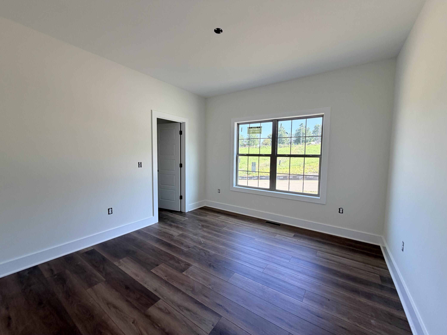
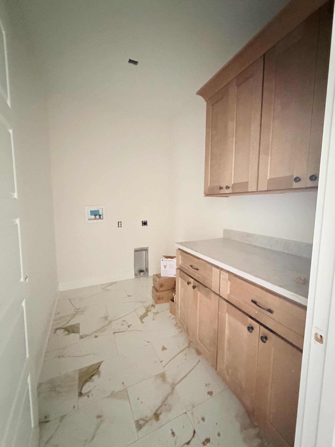
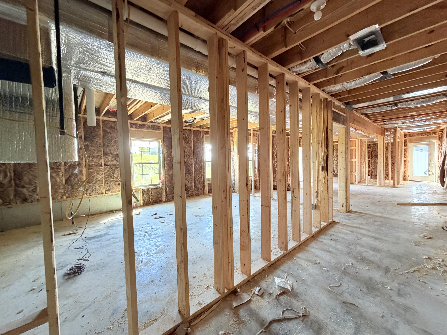
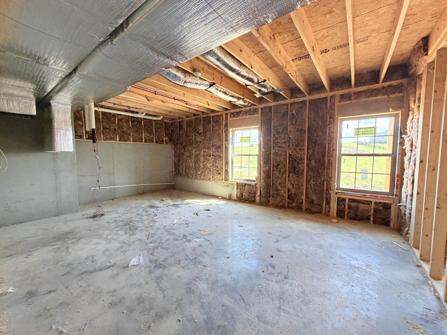
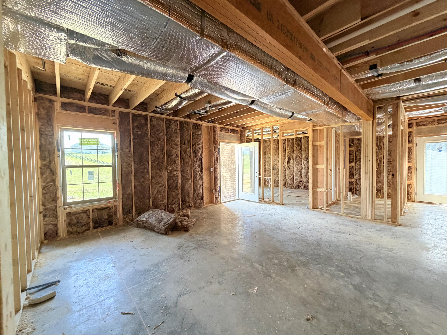
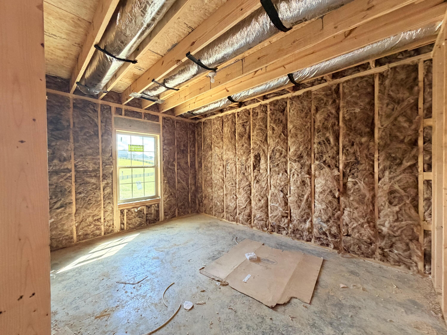
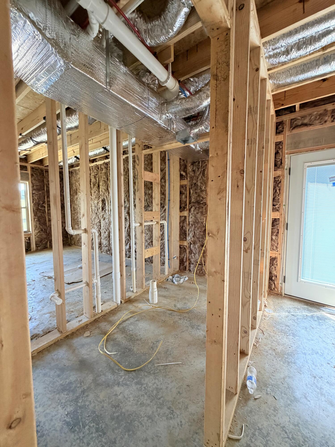
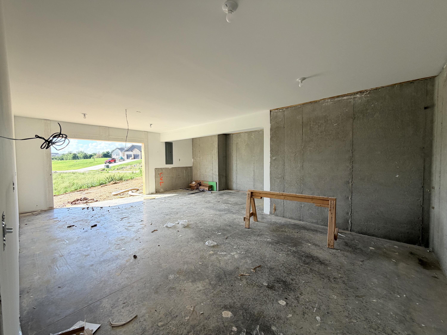
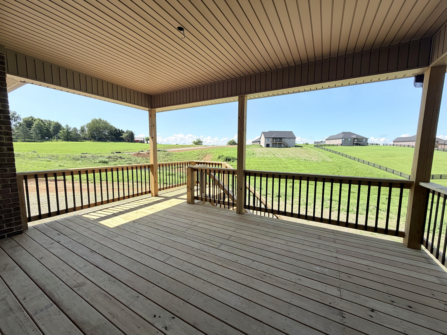
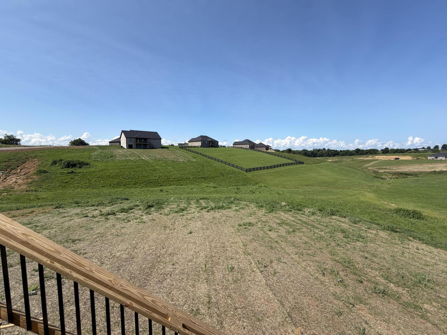
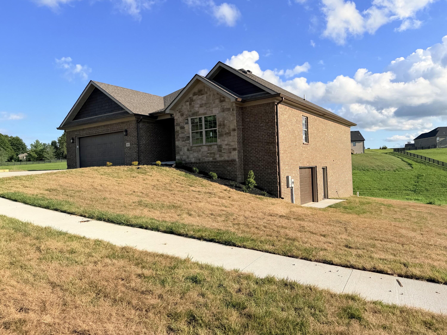
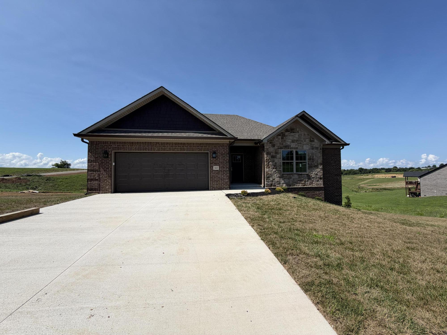
Introducing this brand new home in Richmond's newest subdivision, Crutcher Pike Estates! This stunning property features the sought-after Lacie plan, offering 3 spacious bedrooms ( all walk in closets), 2 full baths, and an open floor plan designed for modern living. Split bedroom design gives privacy for all and Primary ensuite consists of full bath with double vanity, and walk in tiled shower. With LVP floors throughout ( tile in baths), this floorplan boasts a large kitchen; large island with modern sink, pantry, and gorgeous quartz !!! Separate laundry room by the primary ensuite closet for easy access, Unfinished, walk out basement with room to grow! Some framing has been done for you to easily add a 4th or 5th bedroom, office, play area, or gym. The garage in the basement can also cater to your lawnmower, toys, or workshop. Tankless gas water heater and Dual Fuel Hvac are just another added amenity and upgrade for low maintenance . This home delivers both style and convenience. Enjoy outdoor relaxation on the covered deck, overlooking a one acre lawn, provides ample space for activities. Located just less than 5 minutes from parks, Richmond Centre (3 miles), and with easy interstate access, this home is perfectly situated for both leisure and commuting
Details
| MLS # | 26012091 |
|---|---|
| Listing Type | For Sale |
| Style | House |
| HOA Dues | $250 |
| Sub-Type | Resale |
| Status | Active |
| Year | 2026 |
| Days On Site | 92 |
| Listing Provided By | The Real Estate Co. | Kim Caywood |
Features
| Bed(s) | 3 |
|---|---|
| Bath(s) | 2 Total |
| SQ Feet | 1,751 |
| Garage | 2 |
| Basement | Y |
| Story(s) | 1 |
| Acreage | 1.00 |
| Property View | Neighborhood, Rural |
Interior
| Rooms Total | 13 |
|---|---|
| Cooling | Electric |
| Heating | Dual Fuel |
| Heating Yes / No | Yes |
| Cooling Yes / No | Yes |
| Interior Features | Breakfast Bar, Ceiling Fan(s), Eat-in Kitchen, Entrance Foyer, Primary Downstairs, Walk-In Closet(s) |
| Window Features | Blinds, Insulated Windows |
| Appliances | Dishwasher, Microwave, Range, Refrigerator |
Exterior
| Roof | Dimensional Style |
|---|---|
| Construction Materials | Brick Veneer |
| Foundation Details | Concrete Perimeter |
Parking
| Garage Yes / No | Yes |
|---|---|
| Attached Garage Yes / No | No |
| Parking Features | Attached Garage, Basement, Driveway, Garage Door Opener, Garage Faces Front |
Utilities
| Sewer | Septic Tank |
|---|
Area Information
| State | KY |
|---|---|
| County | Madison |
| City | Richmond |
| Zip Code | 40475 |
| Area | 008 Madison County |
| Subarea | Madison County |
| Community Name | Crutcher Pike Estates |
| School District | Madison County |
| Elementary School | Kit Carson |
| High School | Madison Central |
| Listing VS Median (in Crutcher Pike Estates) | |
Price: $539,900 low | high Med: $464,450 sqft: 1,751 low | high Med: 1,868 $ / sqft: $308 low | high Med: $249 On site: 92 low | high Med: 30.5 | |
Market Activity 40475
Request a showing
Request a showing
Contact
Learn More About This Property

| State | KY |
|---|---|
| County | Madison |
| City | Richmond |
| Zip Code | 40475 |
| Area | 008 Madison County |
| Subarea | Madison County |
| Community Name | Crutcher Pike Estates |
| School District | Madison County |
| Elementary School | Kit Carson |
| High School | Madison Central |
| Listing VS Median (in Crutcher Pike Estates) | |
Price: $539,900 low | high Med: $464,450 sqft: 1,751 low | high Med: 1,868 $ / sqft: $308 low | high Med: $249 On site: 92 low | high Med: 30.5 | |