
2450 Ryan Road,Wallingford, KY 41093
Wallingford, KY 41093



Description
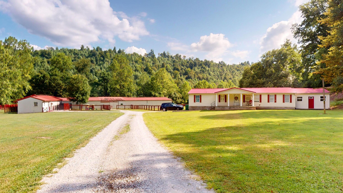
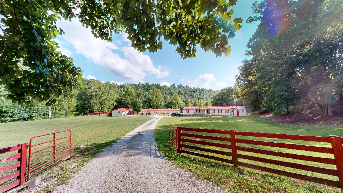
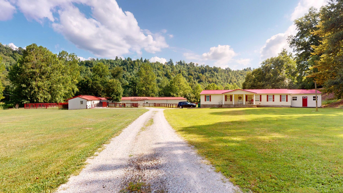
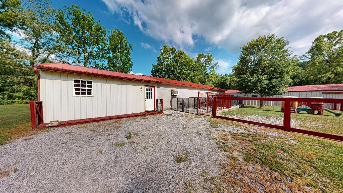
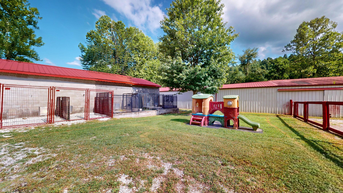
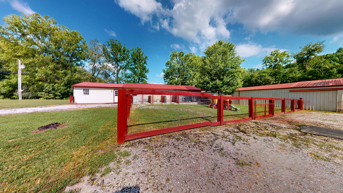
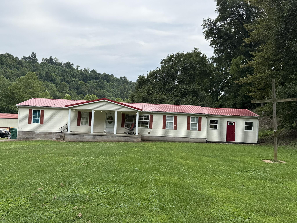
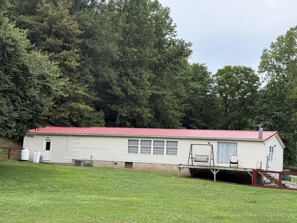
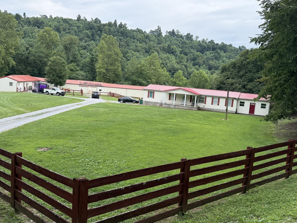
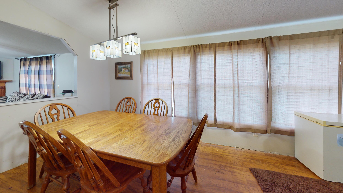
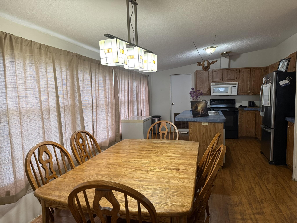
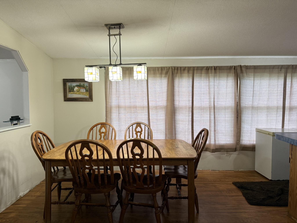
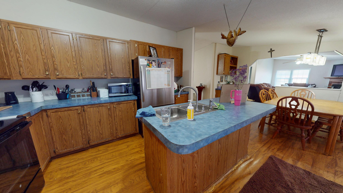
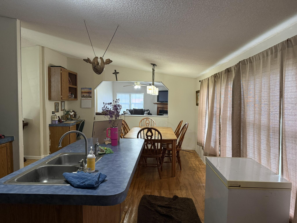
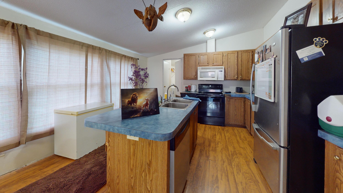
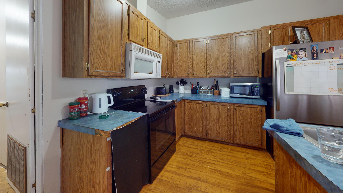
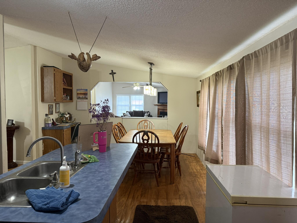
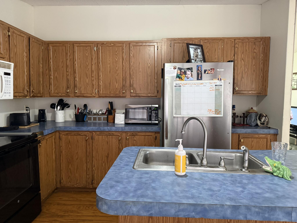
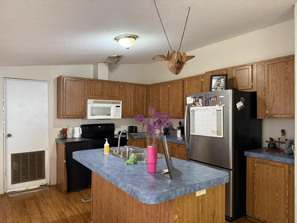
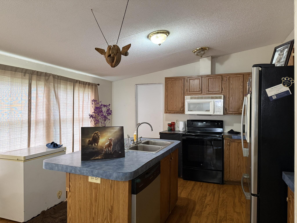
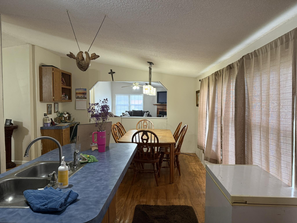
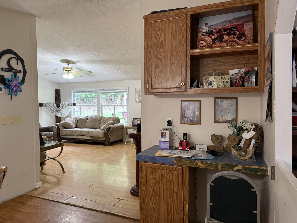
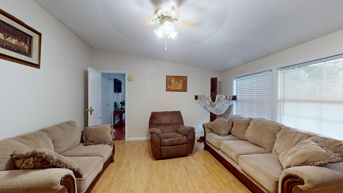
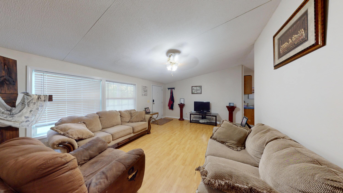
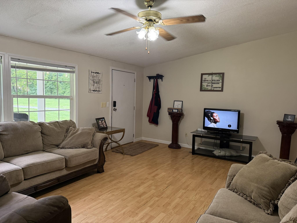
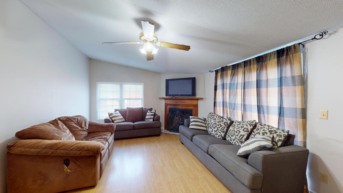
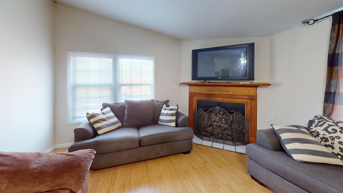
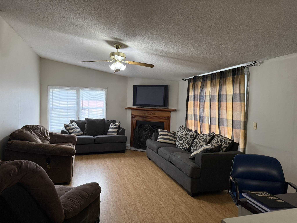
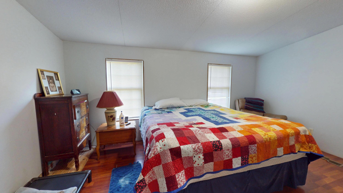
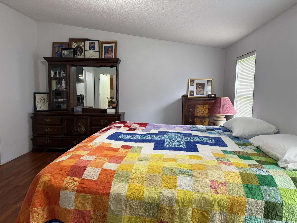
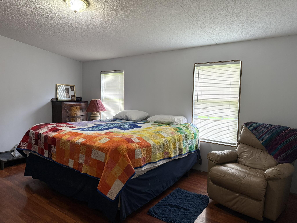
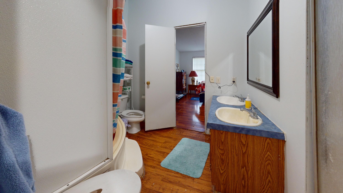
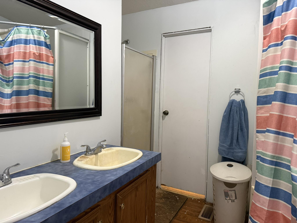
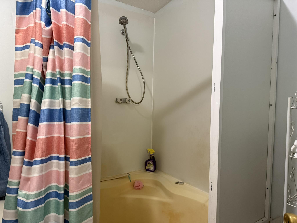
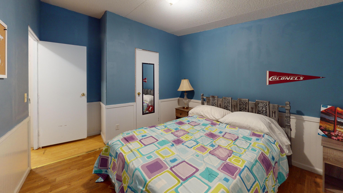
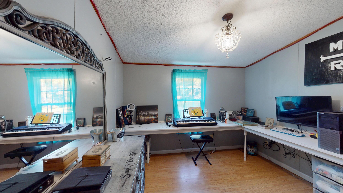
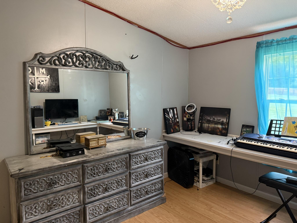
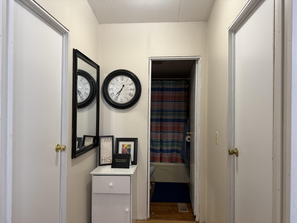
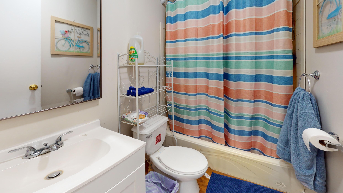
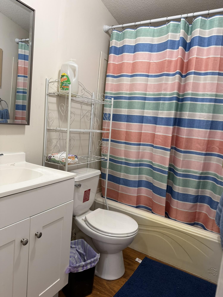
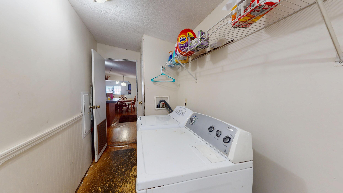
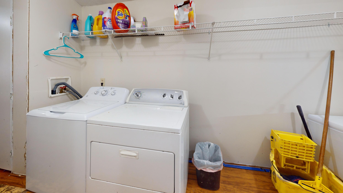
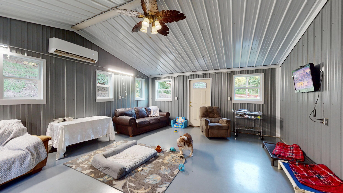
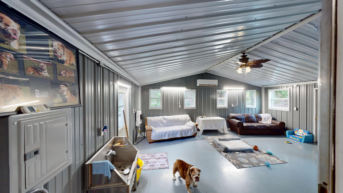
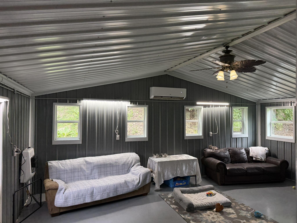
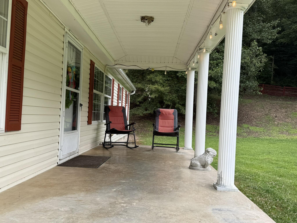
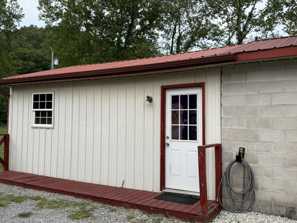
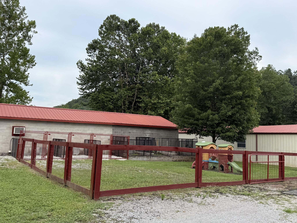
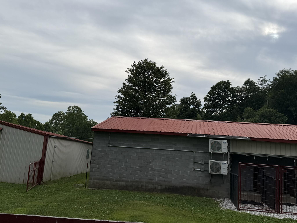
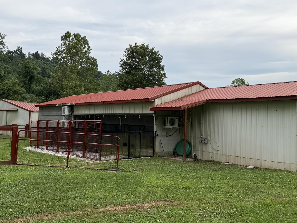
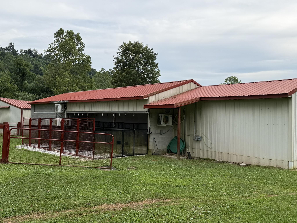
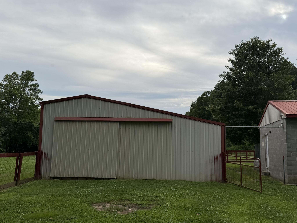
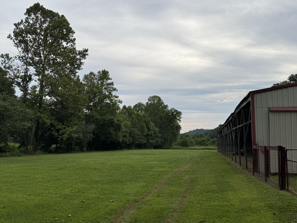
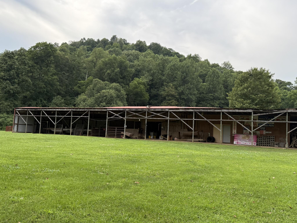
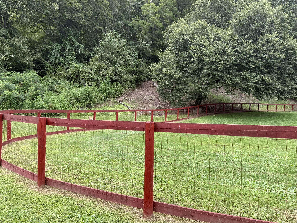
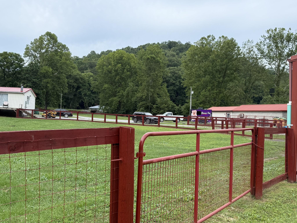
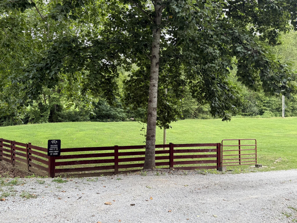
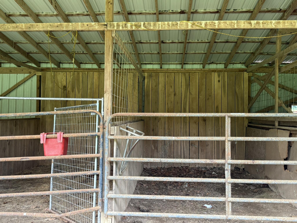
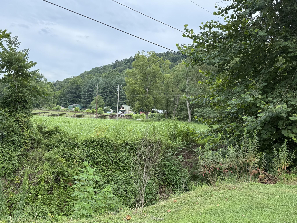
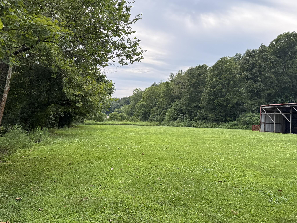
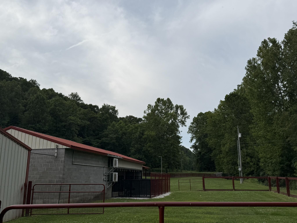
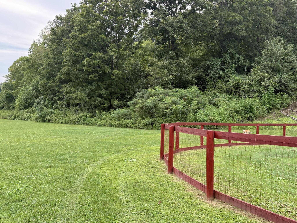
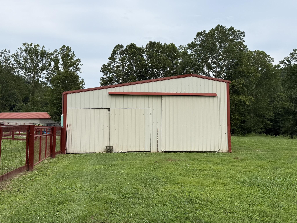
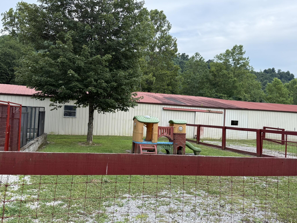
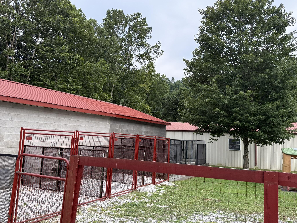
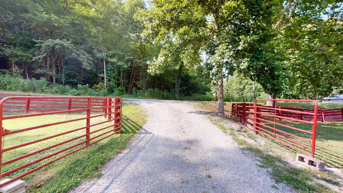
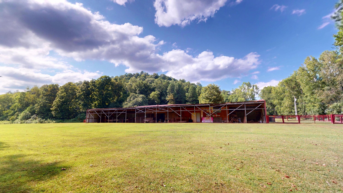
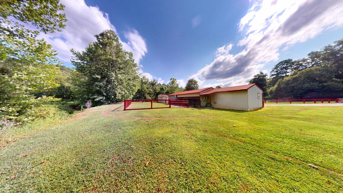
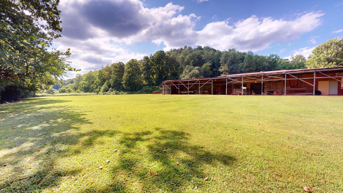
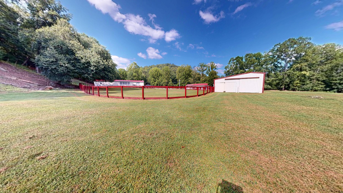
Experience peaceful country living on 10 beautiful acres with this spacious 3-bedroom, 2-bath home featuring a comfortable living room, a kitchen with a center island bar, a dedicated dining area, and a cozy den with a gas-log fireplace. The split-bedroom design offers privacy, with two bedrooms and a hall bath on one side and a primary suite on the other, complete with a walk-in closet and private master bath. A convenient laundry/mud room includes washer and dryer hookups, and a bonus room addition with its own mini-split heat pump provides flexible space for hobbies, office, or additional living area. The property is well-equipped for a variety of uses, offering a 30' x 150' barn with electric and water, a crosstie center room, workshop, open hallway, and 2-3 stalls. A 22' x 80' kennel facility includes three separate sections for kennels, a laboratory/general area, and a grooming space, along with multiple fenced paddocks and additional pasture fields. A creek borders the back of the property, adding to the serene setting. Ideal for a homestead, hobby farm, equine setup, or turnkey kennel operation, this property delivers exceptional space, versatility, and opportunity. hobbies, office, or additional living area. The home may require a few repairs, offering buyers the opportunity to add personal touches and value.
Details
| MLS # | 26020713 |
|---|---|
| Listing Type | For Sale |
| Style | House |
| Sub-Type | Resale |
| Status | Active |
| Year | 2002 |
| Days On Site | 35 |
| Listing Provided By | CENTURY 21 Advantage Realty | Teresa Brown |
Features
| Bed(s) | 3 |
|---|---|
| Bath(s) | 2 Total |
| SQ Feet | 1,920 |
| Story(s) | 1 |
| Acreage | 10.00 |
| Property View | Farm, Rural |
Interior
| Rooms Total | 10 |
|---|---|
| Cooling | Ceiling Fan(s), Electric, Heat Pump, Zoned |
| Heating | Electric, Forced Air |
| Heating Yes / No | Yes |
| Cooling Yes / No | Yes |
| Interior Features | Breakfast Bar, Ceiling Fan(s), Eat-in Kitchen, Primary Downstairs, Walk-In Closet(s) |
| Appliances | Range, Refrigerator |
Exterior
| Roof | Metal |
|---|---|
| Construction Materials | Vinyl Siding |
| Foundation Details | Block, Pillar/Post/Pier |
| Lot Features | Few Trees |
| Fencing | Wire, Wood |
Parking
| Garage Yes / No | No |
|---|---|
| Attached Garage Yes / No | No |
| Parking Features | Driveway |
Utilities
| Utilities | Electricity Connected, Water Connected |
|---|---|
| Sewer | Septic Tank |
Area Information
| State | KY |
|---|---|
| County | Fleming |
| City | Wallingford |
| Zip Code | 41093 |
| Area | 037 Fleming County |
| Subarea | Fleming County |
| Community Name | Rural |
| School District | Fleming County |
| Elementary School | Fleming Co |
| High School | Fleming Co |
| Listing VS Median (in Rural) | |
Price: $399,900 low | high Med: $295,000 sqft: 1,920 low | high Med: 1,868 $ / sqft: $208 low | high Med: $158 On site: 35 low | high Med: 71 | |
Request a showing
Request a showing
Contact
Learn More About This Property

| State | KY |
|---|---|
| County | Fleming |
| City | Wallingford |
| Zip Code | 41093 |
| Area | 037 Fleming County |
| Subarea | Fleming County |
| Community Name | Rural |
| School District | Fleming County |
| Elementary School | Fleming Co |
| High School | Fleming Co |
| Listing VS Median (in Rural) | |
Price: $399,900 low | high Med: $295,000 sqft: 1,920 low | high Med: 1,868 $ / sqft: $208 low | high Med: $158 On site: 35 low | high Med: 71 | |