2116 S Main Street,Hopkinsville, KY 42240
Hopkinsville, KY 42240




Description
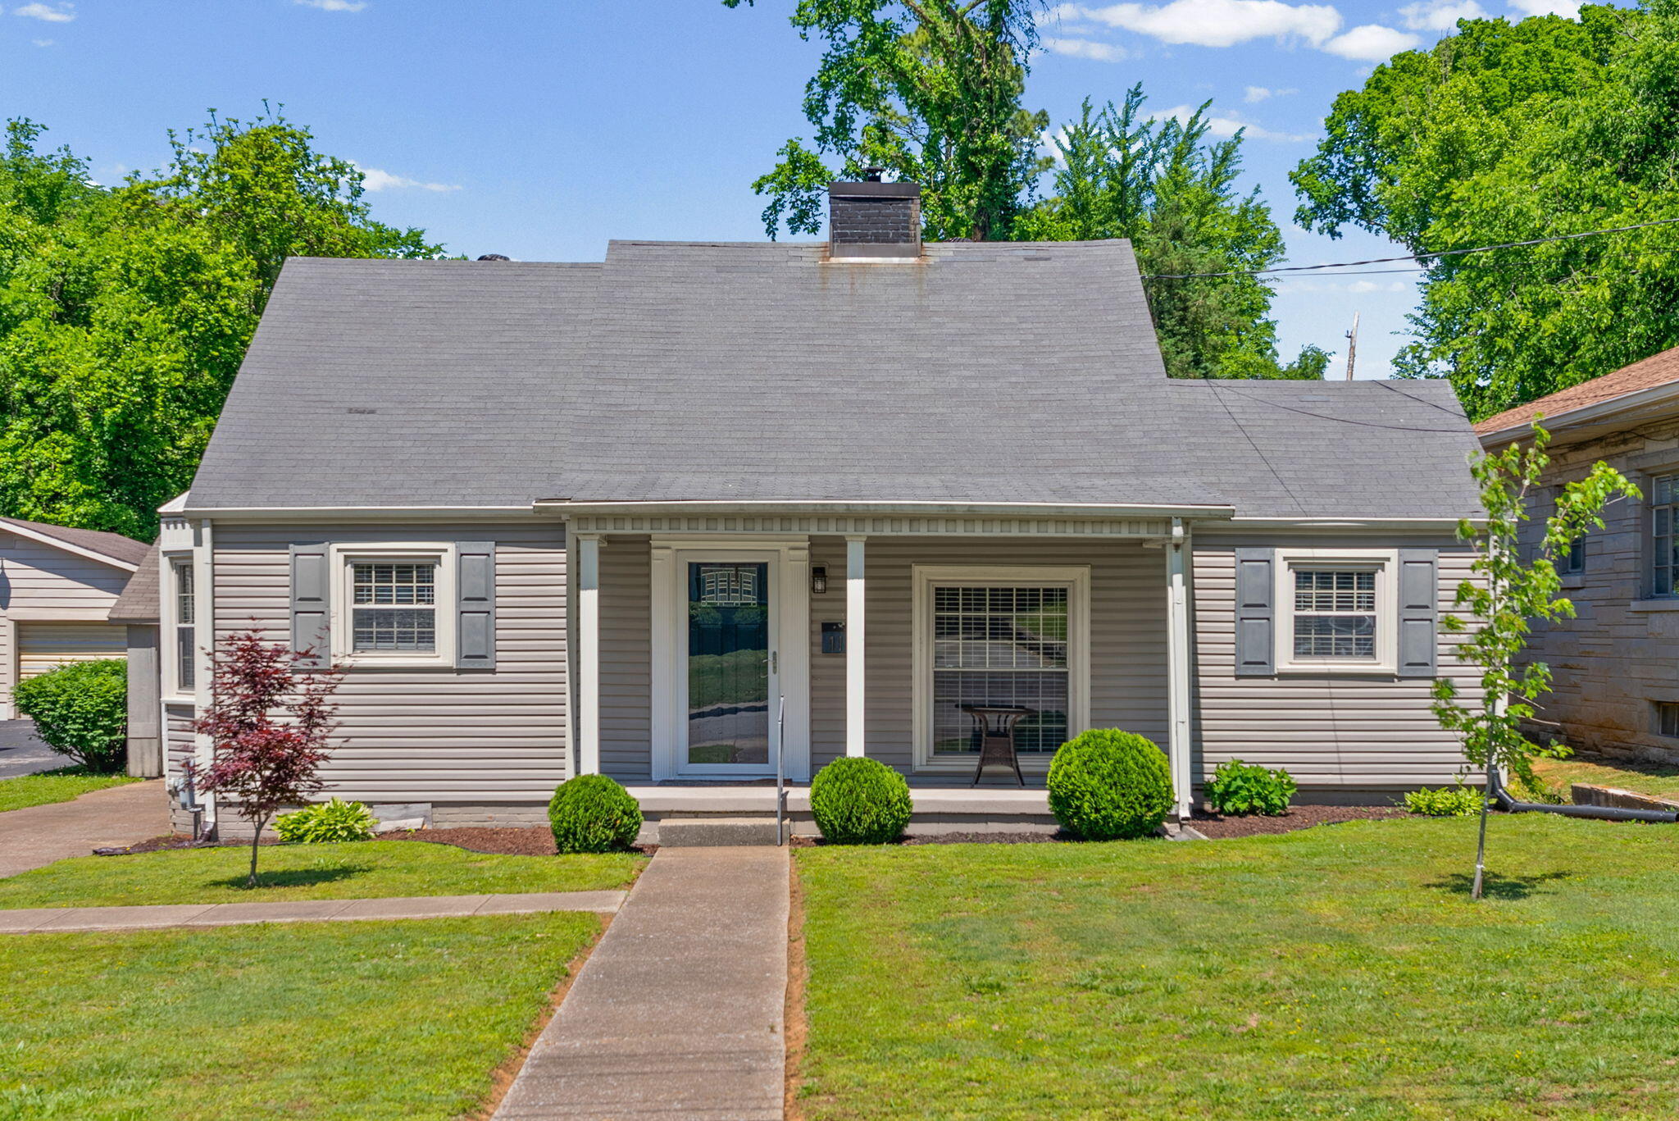
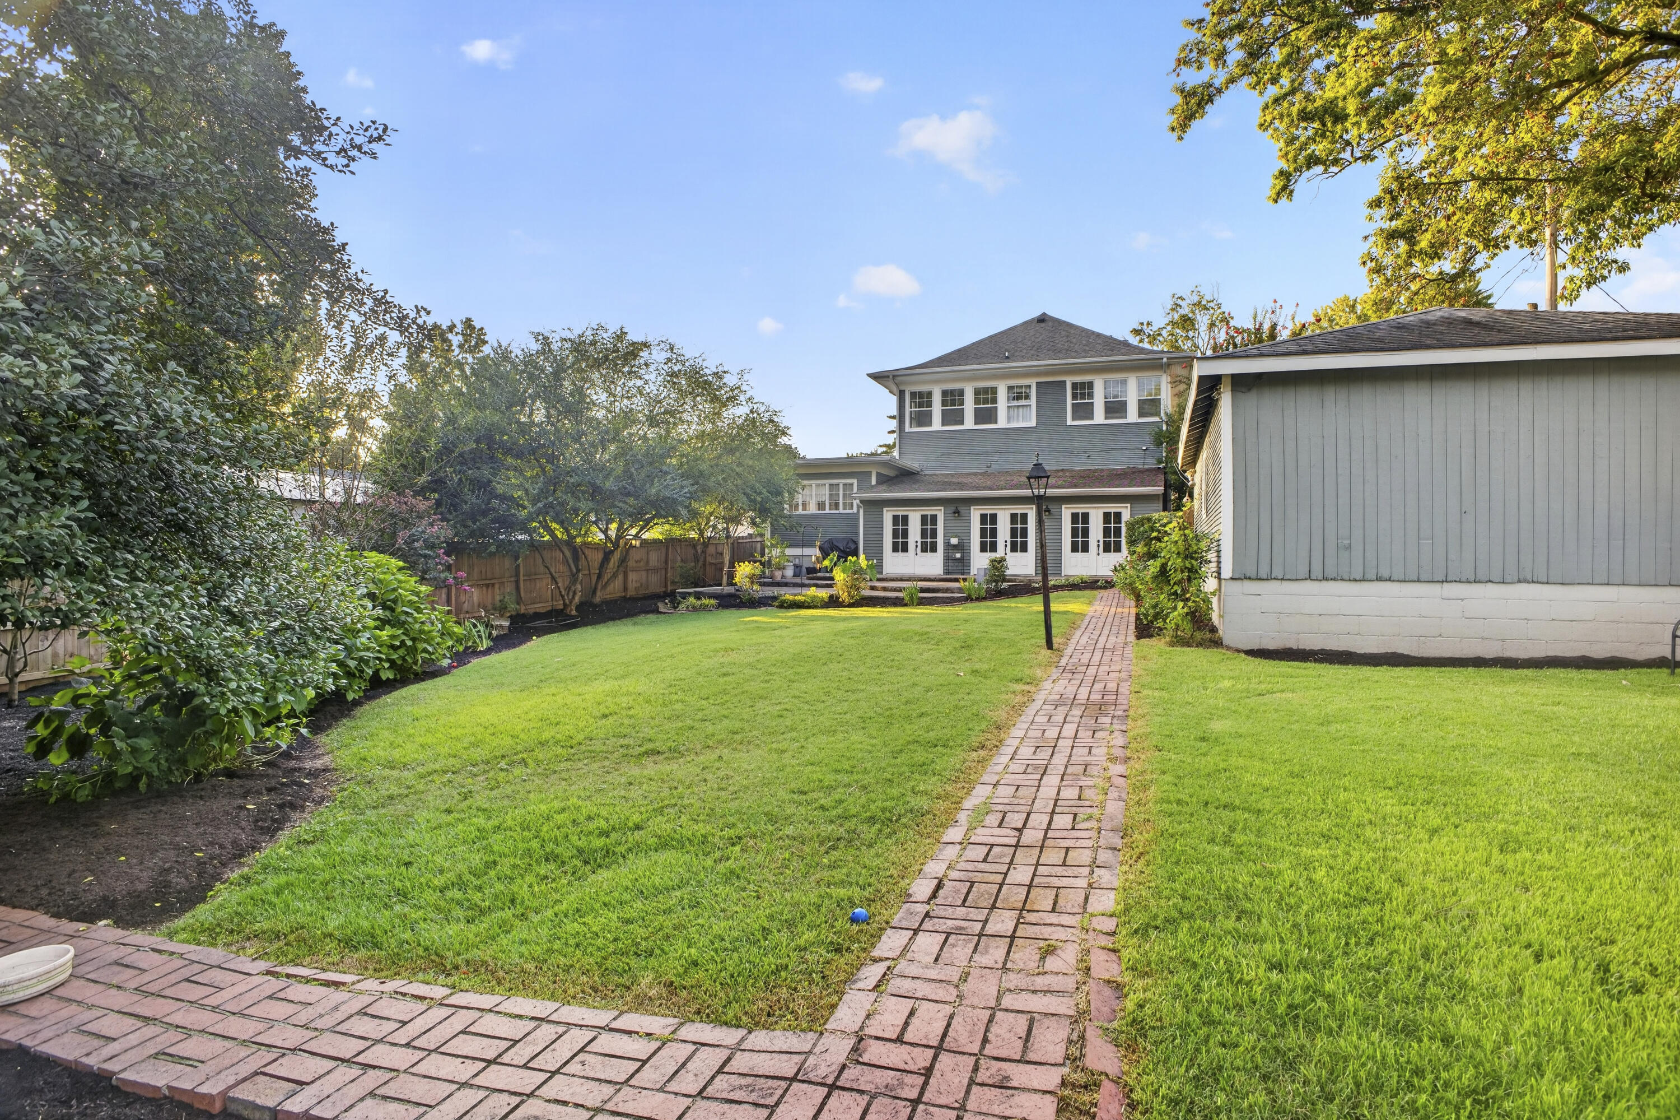
Beautifully preserved circa-1920 Craftsman home offering approximately 2,800 sq. ft., 5 bedrooms and 3 baths in a convenient South Main Street location. From the welcoming covered front porch to the impressive interior, this home is filled with character and craftsmanship. Step inside to find tall ceilings, beautiful hardwood floors, oversized windows, substantial original trim and millwork, graceful columns, and a charming fireplace. - The updated kitchen blends modern convenience with the home's historic character and features stainless appliances, a farmhouse-style sink, abundant cabinetry and a beautiful wood-plank ceiling. Numerous windows throughout the home provide wonderful natural light, while the spacious floor plan offers plenty of room for living, entertaining, working from home or accommodating guests. - Updates to the electrical and plumbing add peace of mind while allowing the home's original architectural details to remain the star. - Outside, enjoy the classic covered front porch, mature landscaping and a large backyard with plenty of room to relax, garden or entertain. Located on South Main Street, this home is just a short walk from downtown, the Rail Trail and the hospital. If you've been looking for a spacious historic home with original charm, thoughtful updates and an unbeatable location, this South Main Street beauty is one you won't want to miss.
Details
| MLS # | 26023192 |
|---|---|
| Listing Type | For Sale |
| Style | House |
| Sub-Type | Resale |
| Status | Active |
| Year | 1920 |
| Days On Site | 15 |
| Listing Provided By | Legacy Real Estate Co. | Holly Hampton |
Features
| Bed(s) | 5 |
|---|---|
| Bath(s) | 3 Total |
| SQ Feet | 2,770 |
| Garage | 2 |
| Basement | Y |
| Story(s) | 2 |
| Acreage | 0.48 |
Interior
| Rooms Total | 2 |
|---|---|
| Cooling | Central Air |
| Heating | Natural Gas |
| Heating Yes / No | Yes |
| Cooling Yes / No | Yes |
| Interior Features | Eat-in Kitchen, Entrance Foyer, Primary Downstairs |
| Window Features | Blinds, Window Treatments |
| Appliances | Dishwasher, Dryer, Gas Range, Microwave, Washer |
Exterior
| Roof | Shingle |
|---|---|
| Construction Materials | Wood Siding |
| Foundation Details | Concrete Perimeter, Stone |
| Fencing | Wood |
Parking
| Garage Yes / No | Yes |
|---|---|
| Attached Garage Yes / No | No |
| Parking Features | Detached Garage, Driveway |
Utilities
| Sewer | Public Sewer |
|---|
Area Information
| State | KY |
|---|---|
| County | Christian |
| City | Hopkinsville |
| Zip Code | 42240 |
| Area | 106 Christian County |
| Subarea | Christian County |
| Community Name | Anvirdale |
| School District | Christian County |
| Elementary School | Indian Hills |
| High School | Christian Co |
| Listing VS Median (in Anvirdale) | |
Price: $435,000 low | high Med: $295,000 sqft: 2,770 low | high Med: 2,931 $ / sqft: $157 low | high Med: $101 On site: 15 low | high Med: 85 | |
Market Activity 42240
Request a showing
Request a showing
Contact
Learn More About This Property

| State | KY |
|---|---|
| County | Christian |
| City | Hopkinsville |
| Zip Code | 42240 |
| Area | 106 Christian County |
| Subarea | Christian County |
| Community Name | Anvirdale |
| School District | Christian County |
| Elementary School | Indian Hills |
| High School | Christian Co |
| Listing VS Median (in Anvirdale) | |
Price: $435,000 low | high Med: $295,000 sqft: 2,770 low | high Med: 2,931 $ / sqft: $157 low | high Med: $101 On site: 15 low | high Med: 85 | |