209 Sinclair Court,Georgetown, KY 40324
Georgetown, KY 40324















Description
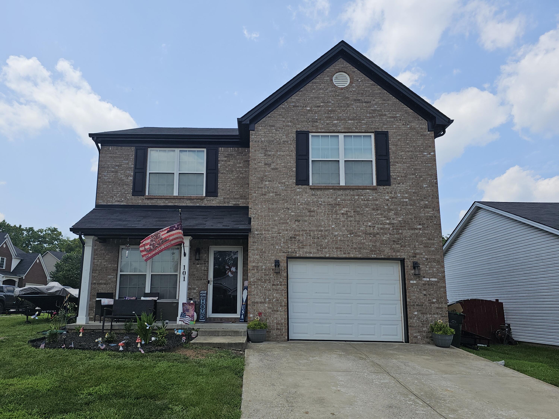
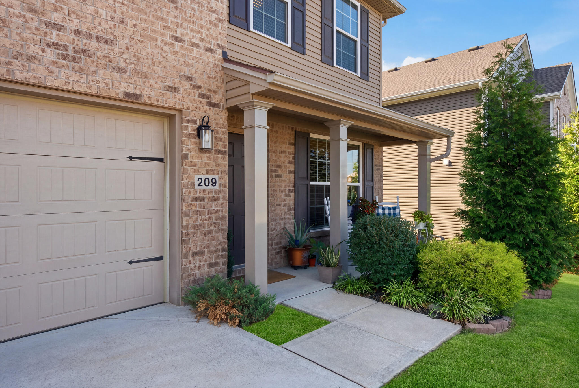
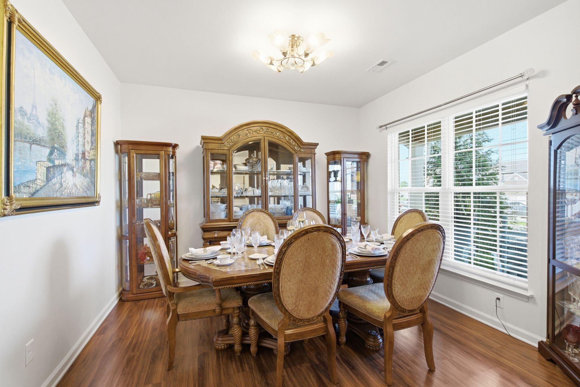
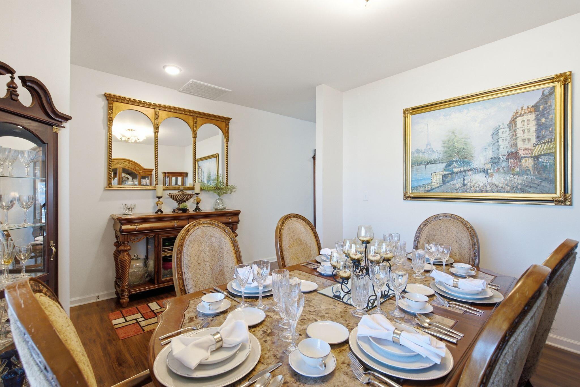
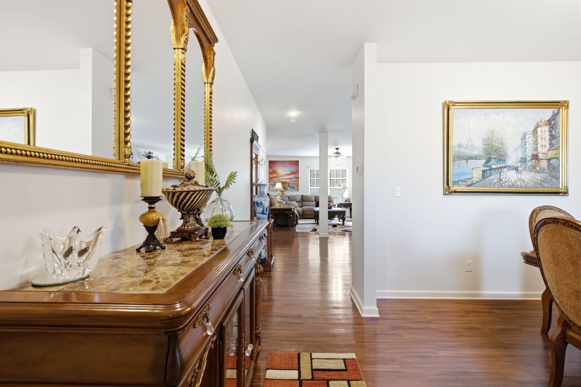
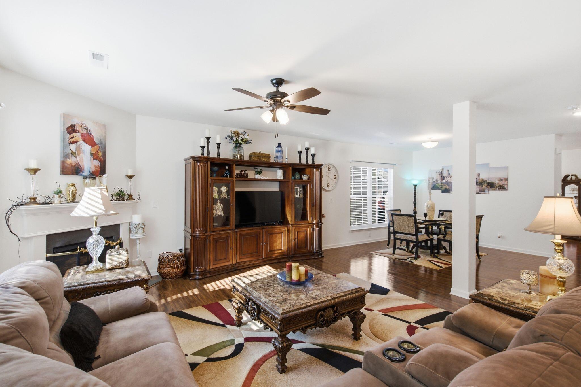
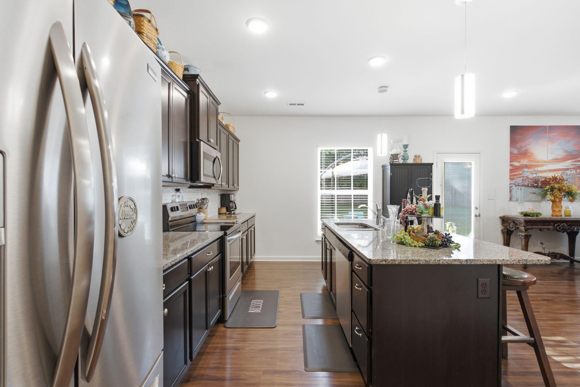
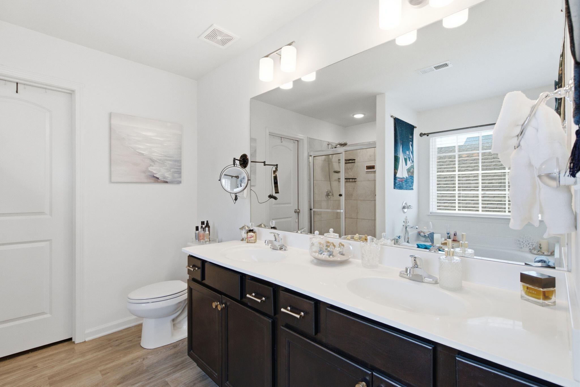
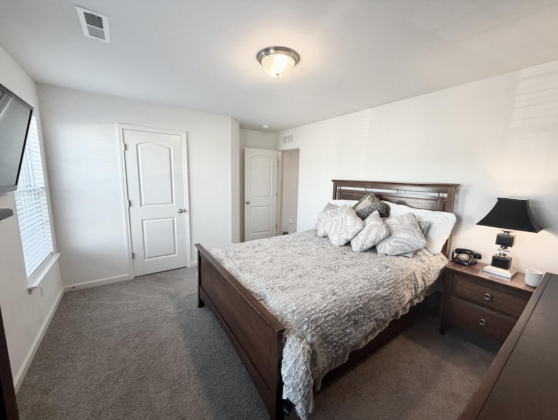
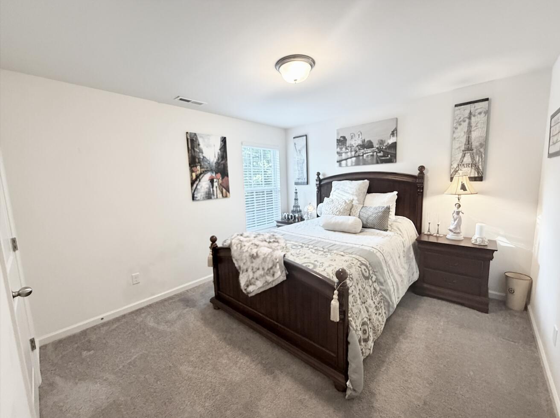
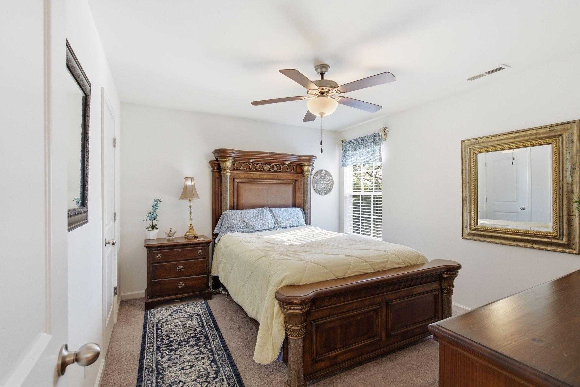
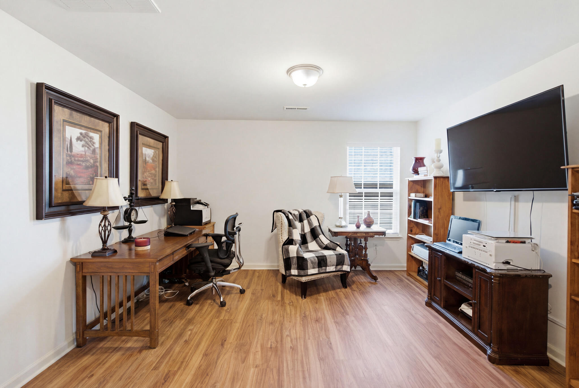
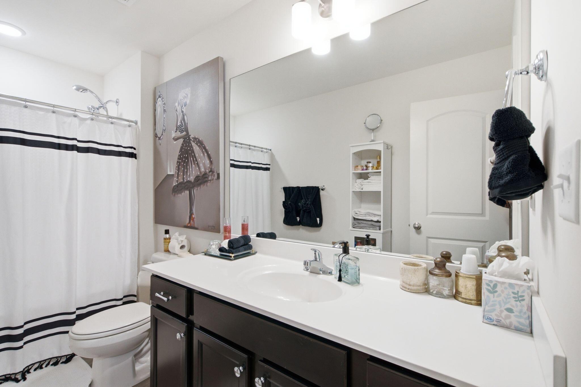
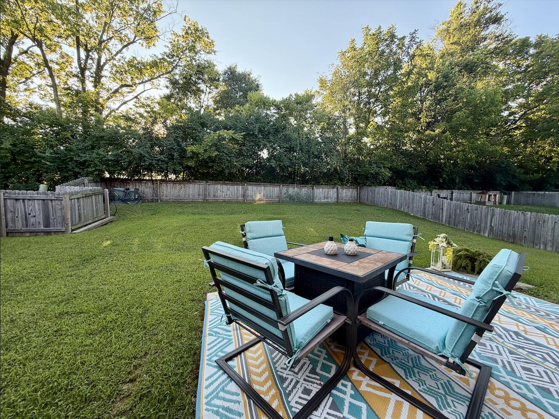
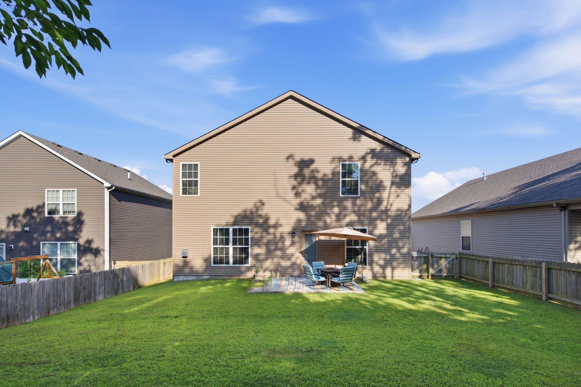
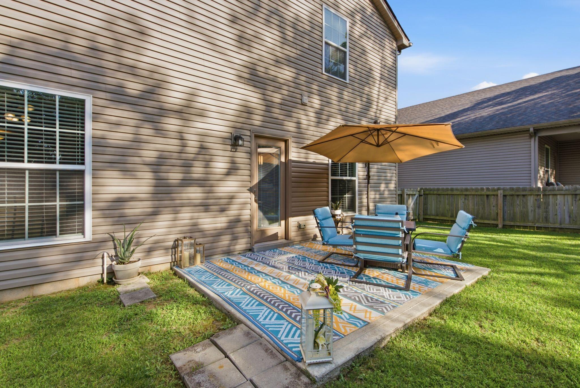
NEW luxury vinyl, NEW carpet, and FRESH paint. OPEN HOUSE 8/2/26 1-3PM. The open floor plan offers a seamless flow throughout the home and an abundance of large windows for natural lighting. The open concept kitchen has a large island breakfast bar, matching Frigidaire Stainless Steel Appliances and two pantries. The first floor features a flexible bonus room perfect for a home office, formal dining room, gym, or playroom. The open-concept kitchen, oversized family room, and half bath create an ideal space for gathering and entertaining. Upstairs you'll find 4 bedrooms including an oversized primary suite, 2 baths, and a rec/bonus room that makes this floor plan so popular. The oversized master en-suite has vaulted ceilings and large windows. The soaking tub, separate shower and double vanity with large walk-in closet makes this room a true retreat. Enjoy a spacious, fully fenced backyard on a cul-de-sac street, all while being conveniently located near shopping, Toyota, I-75, and schools. Immaculately maintained and truly move-in ready!
Details
| MLS # | 26018729 |
|---|---|
| Listing Type | For Sale |
| Style | House |
| HOA Dues | $220 |
| Sub-Type | Resale |
| Status | Active |
| Year | 2020 |
| Days On Site | 42 |
| Listing Provided By | Coldwell Banker McMahan | Kacy Hillard |
Features
| Bed(s) | 4 |
|---|---|
| Bath(s) | 3 Total |
| SQ Feet | 2,719 |
| Garage | 2 |
| Story(s) | 2 |
| Acreage | 0.15 |
Interior
| Rooms Total | 14 |
|---|---|
| Cooling | Electric |
| Heating | Forced Air, Natural Gas |
| Heating Yes / No | Yes |
| Cooling Yes / No | Yes |
| Interior Features | Breakfast Bar, Ceiling Fan(s), Eat-in Kitchen, Entrance Foyer, Walk-In Closet(s) |
| Window Features | Blinds |
| Appliances | Dishwasher, Disposal, Microwave, Oven, Refrigerator, Self Cleaning Oven |
Exterior
| Roof | Shingle |
|---|---|
| Construction Materials | Vinyl Siding, Brick Veneer |
| Foundation Details | Slab |
| Lot Features | Landscaped |
| Fencing | Wood |
Parking
| Garage Yes / No | Yes |
|---|---|
| Attached Garage Yes / No | No |
| Parking Features | Attached Garage, Driveway, Garage Faces Front |
Utilities
| Utilities | Cable Connected, Electricity Connected, Natural Gas Connected, Phone Connected, Sewer Connected, Water Connected |
|---|---|
| Sewer | Public Sewer |
Area Information
| State | KY |
|---|---|
| County | Scott |
| City | Georgetown |
| Zip Code | 40324 |
| Area | 005 Scott County |
| Subarea | Scott County |
| Community Name | Meadows at Rocky Ck |
| School District | Scott County |
| Elementary School | Eastern |
| High School | Scott Co |
| Listing VS Median (in Meadows at Rocky Ck) | |
Price: $419,999 low | high Med: $419,999 sqft: 2,719 low | high Med: 2,719 $ / sqft: $154 low | high Med: $154 On site: 42 low | high Med: 42 | |
Market Activity 40324
Request a showing
Request a showing
Contact
Learn More About This Property

| State | KY |
|---|---|
| County | Scott |
| City | Georgetown |
| Zip Code | 40324 |
| Area | 005 Scott County |
| Subarea | Scott County |
| Community Name | Meadows at Rocky Ck |
| School District | Scott County |
| Elementary School | Eastern |
| High School | Scott Co |
| Listing VS Median (in Meadows at Rocky Ck) | |
Price: $419,999 low | high Med: $419,999 sqft: 2,719 low | high Med: 2,719 $ / sqft: $154 low | high Med: $154 On site: 42 low | high Med: 42 | |