202 Paul Sawyier Drive,Frankfort, KY 40601
Frankfort, KY 40601




Description
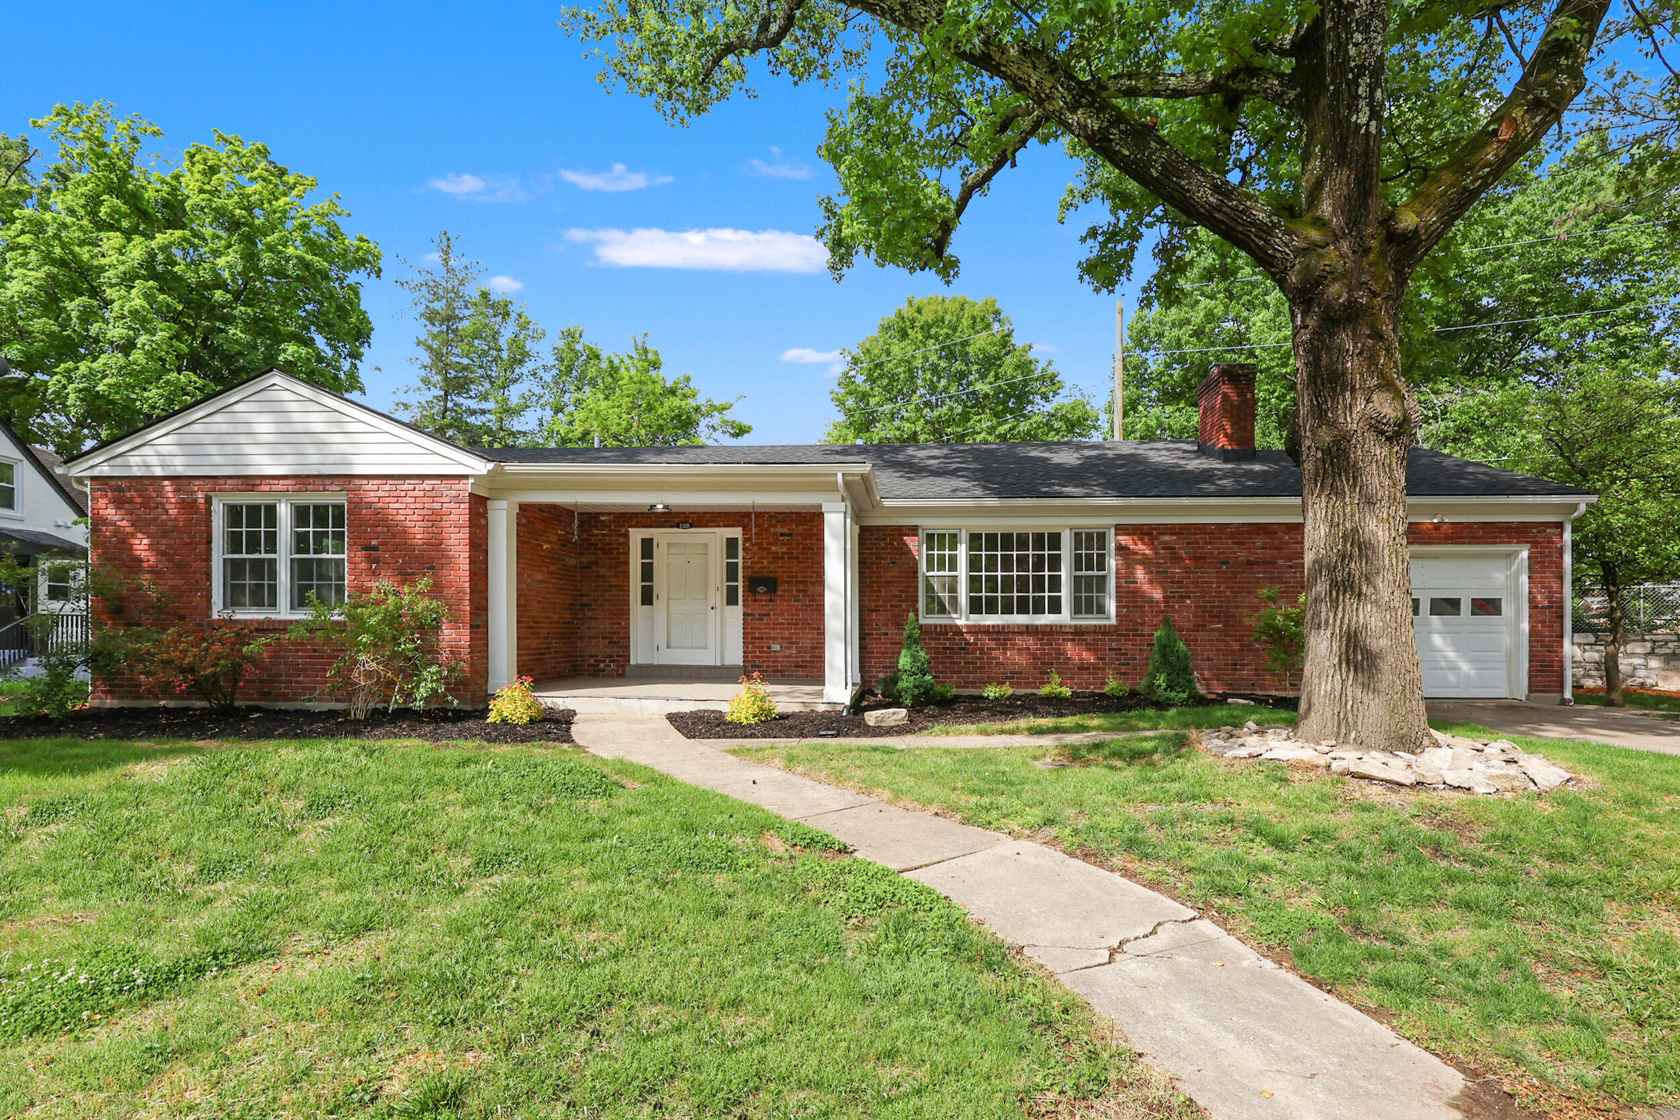
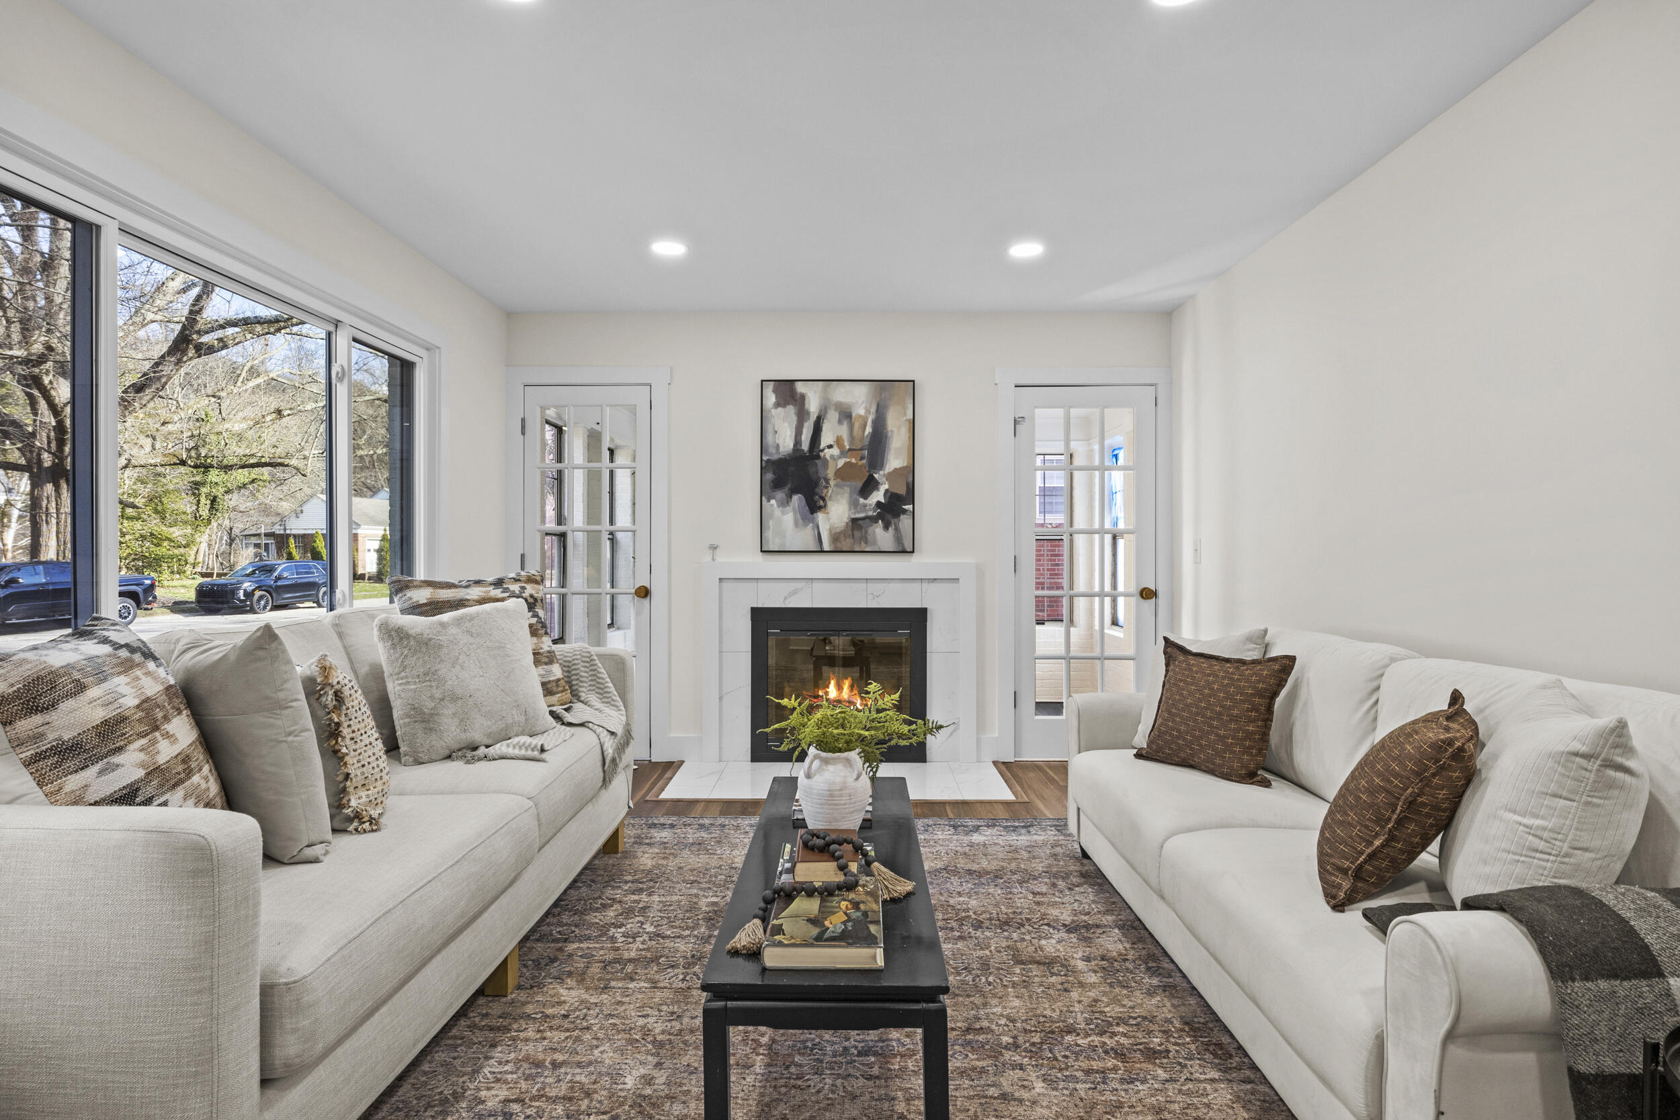
Historic character. Modern luxury. Completely rebuilt for today's lifestyle. The property was also approved for a Conditional Use Permit in order to operate as a short-term rental! Completely restored from top to bottom, this historic stone home offers 4 bedrooms, 3 full bathrooms, and the rare combination of timeless architecture with all-new modern systems and finishes. Every detail has been thoughtfully updated while preserving the home's historic character. The spacious floor plan features bright living areas, a living room with a fireplace, and two sunrooms that provide additional flexible living space. The fully renovated kitchen offers quality finishes, ample cabinetry, and a functional layout for everyday living and entertaining. All three bathrooms have been completely updated with timeless finishes, including a spacious primary suite with a beautifully appointed ensuite bath. The main level includes the primary suite, an additional bedroom, and a full bathroom, providing convenient first-floor living. Upstairs are two generously sized bedrooms connected by a full bath. An unfinished basement offers abundant storage, and a detached two-car garage provides additional convenience. Major renovations include a completely updated electrical system, plumbing, HVAC, ductwork, tankless water heater, basement water proofing, floor drains, sump pump, and so much more. These extensive improvements provide the benefits of modern construction while maintaining the charm and craftsmanship of this historic home.
Details
| MLS # | 26020871 |
|---|---|
| Listing Type | For Sale |
| Style | House |
| Sub-Type | Resale |
| Status | Contingent |
| Year | 1940 |
| Days On Site | 36 |
| Listing Provided By | Lifstyl Real Estate | Jessica Bach |
Features
| Bed(s) | 4 |
|---|---|
| Bath(s) | 2 Total |
| SQ Feet | 2,425 |
| Garage | 2 |
| Basement | Y |
| Story(s) | 2 |
| Acreage | 0.23 |
Interior
| Rooms Total | 11 |
|---|---|
| Cooling | Electric |
| Heating | Natural Gas |
| Heating Yes / No | Yes |
| Cooling Yes / No | Yes |
| Interior Features | Primary Downstairs |
| Appliances | Dishwasher, Gas Range, Oven, Refrigerator |
Exterior
| Roof | Shingle |
|---|---|
| Construction Materials | Brick, Stone |
| Foundation Details | Block |
| Fencing | Privacy, Other |
Parking
| Garage Yes / No | Yes |
|---|---|
| Attached Garage Yes / No | No |
| Parking Features | Detached Garage, Driveway, Garage Faces Front, Off Street |
Utilities
| Utilities | Electricity Connected, Natural Gas Connected, Sewer Connected, Water Connected |
|---|---|
| Sewer | Public Sewer |
Area Information
| State | KY |
|---|---|
| County | Franklin |
| City | Frankfort |
| Zip Code | 40601 |
| Area | 014 Franklin County |
| Subarea | Franklin County |
| Community Name | Downtown |
| School District | Franklin County |
| Elementary School | Second St |
| High School | Frankfort |
| Listing VS Median (in Downtown) | |
Price: $455,000 low | high Med: $225,000 sqft: 2,425 low | high Med: 1,288 $ / sqft: $188 low | high Med: $175 On site: 36 low | high Med: 156 | |
Market Activity 40601
Request a showing
Request a showing
Contact
Learn More About This Property

| State | KY |
|---|---|
| County | Franklin |
| City | Frankfort |
| Zip Code | 40601 |
| Area | 014 Franklin County |
| Subarea | Franklin County |
| Community Name | Downtown |
| School District | Franklin County |
| Elementary School | Second St |
| High School | Frankfort |
| Listing VS Median (in Downtown) | |
Price: $455,000 low | high Med: $225,000 sqft: 2,425 low | high Med: 1,288 $ / sqft: $188 low | high Med: $175 On site: 36 low | high Med: 156 | |