










Description
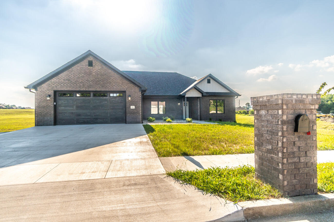
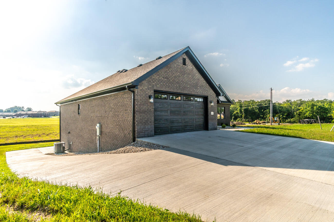
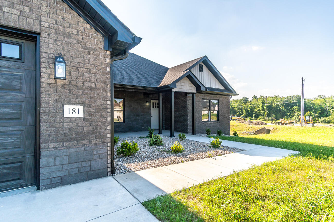
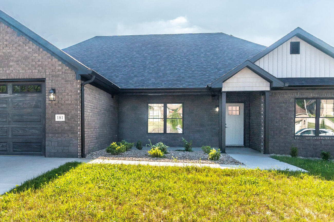
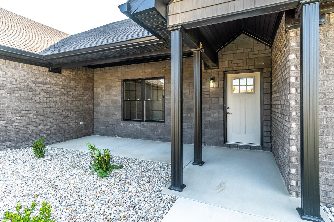
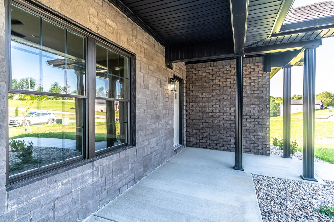
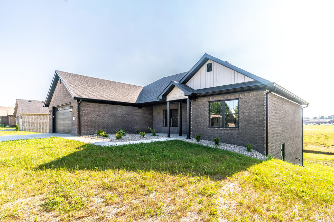
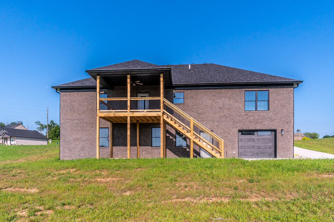
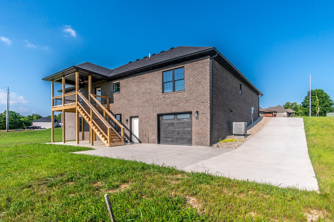
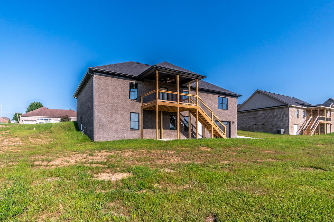
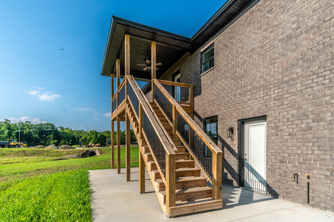
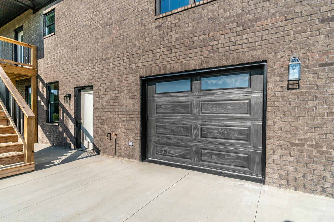
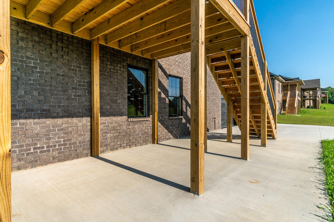
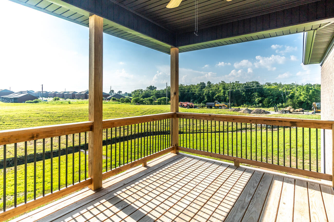
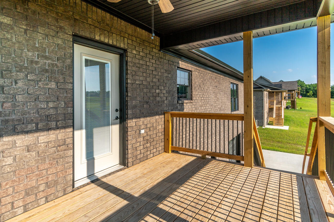
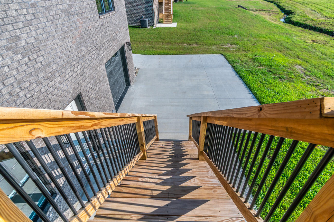
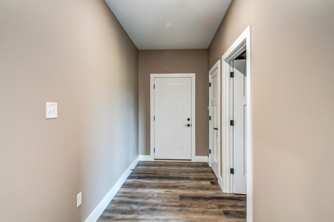
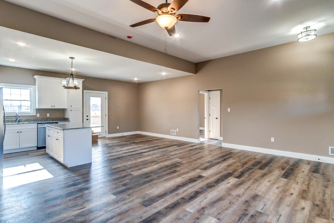
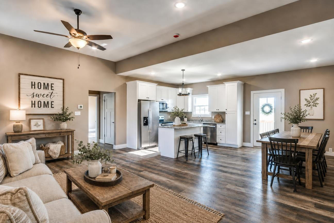
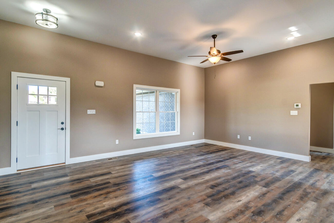
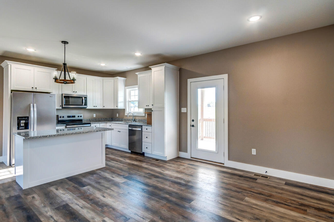
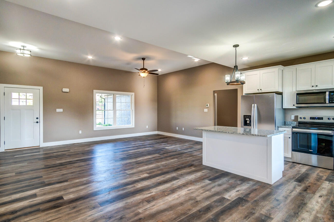
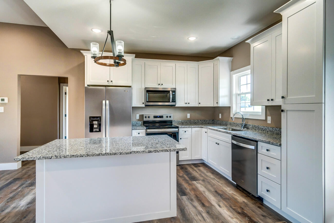
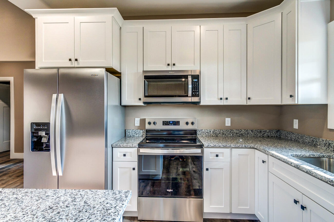
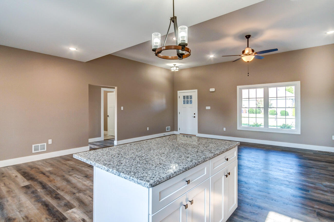
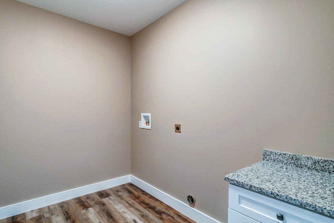
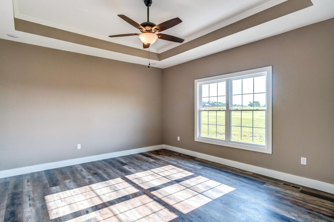
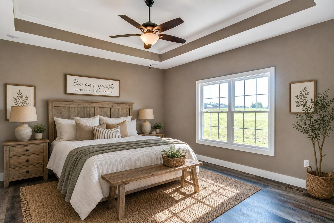
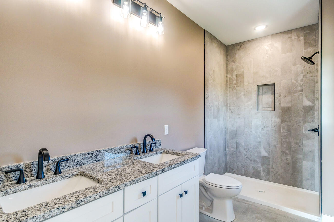
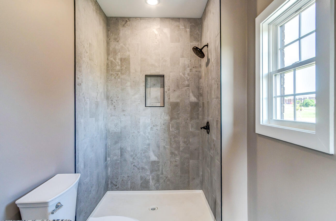
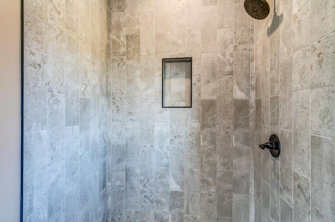
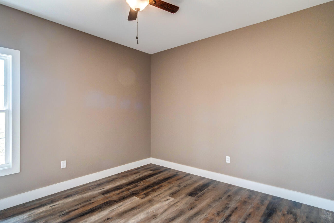
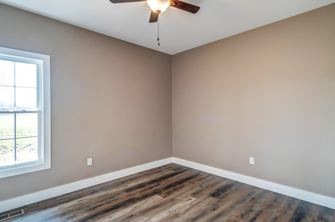
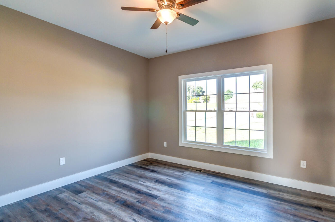
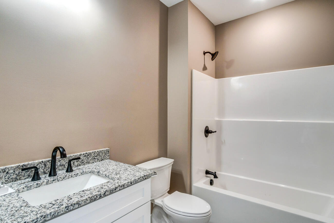
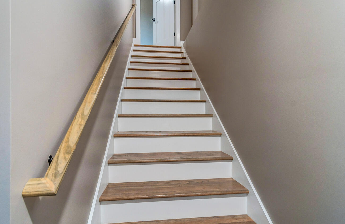
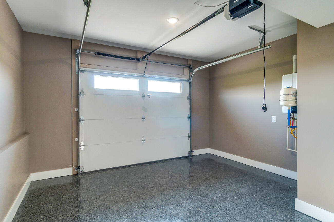
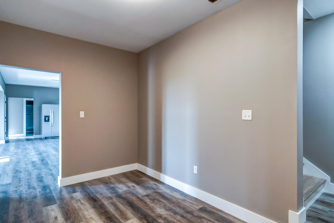
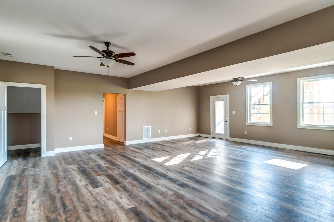
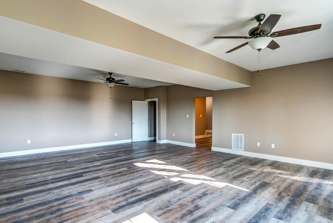
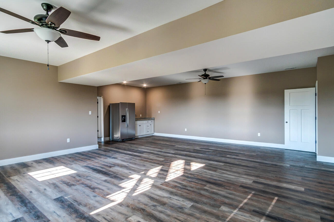
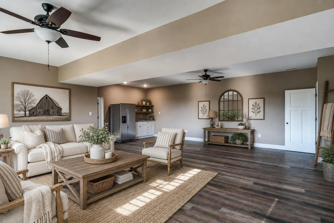
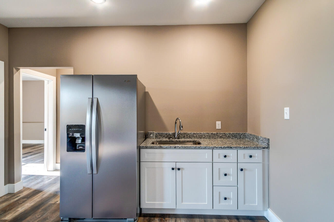
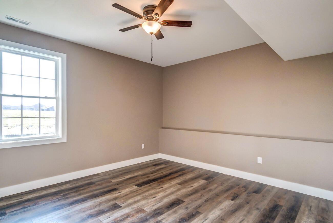
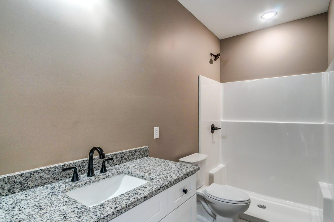
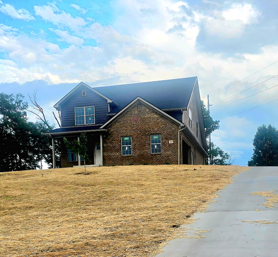
Just finished Brand New Energy Efficient Home! 2 homes in one-Both levels are handicap accessible! Need more space for Teenagers or Even your parents? Let's get you in this gorgeous one-of-a kind home before summer is over! This is it! Main level features an open floor plan with spacious living room, kitchen with island, split floor plan with 2 BR and 1 Bath on one side of the home and a large primary bedroom on the other side of the home with a walk-in closet, and primary bath with two sinks & a tile shower, a large utility room and two car garage. The full walk out basement is truly set up as an in-law suite with it's own driveway to the back with it's own garage & driveway, it's own huge living room, kitchenette with full size fridge, sink, cabinets, two bedrooms and full bath with walk-in shower. Lots of upgrades in this one including an ELECTRIC CAR CHARGER, tankless natural gas water heater, over-sized covered deck/porches!
Details
| MLS # | 26018585 |
|---|---|
| Listing Type | For Sale |
| Style | House |
| Sub-Type | Resale |
| Status | Active |
| Year | 2026 |
| Days On Site | 53 |
| Listing Provided By | Homes Unlimited Realty | Amanda Devere-Hembree |
Features
| Bed(s) | 5 |
|---|---|
| Bath(s) | 3 Total |
| SQ Feet | 3,255 |
| Garage | 3 |
| Basement | Y |
| Story(s) | 2 |
| Acreage | 0.27 |
Interior
| Rooms Total | 11 |
|---|---|
| Cooling | Ceiling Fan(s), Central Air |
| Heating | Electric, Heat Pump |
| Heating Yes / No | Yes |
| Cooling Yes / No | Yes |
| Interior Features | Breakfast Bar, Ceiling Fan(s), Eat-in Kitchen, Entrance Foyer, In-Law Floorplan, Primary Downstairs, Walk-In Closet(s) |
| Appliances | Dishwasher, Microwave, Range, Refrigerator |
Exterior
| Roof | Dimensional Style |
|---|---|
| Construction Materials | Stone, Brick Veneer |
| Foundation Details | Concrete Perimeter |
| Fencing | None |
Parking
| Garage Yes / No | Yes |
|---|---|
| Attached Garage Yes / No | No |
| Parking Features | Attached Garage, Basement, Driveway, Garage Door Opener, Garage Faces Front, Garage Faces Rear, Off Street |
Utilities
| Sewer | Public Sewer |
|---|
Area Information
| State | KY |
|---|---|
| County | Madison |
| City | Berea |
| Zip Code | 40403 |
| Area | 008 Madison County |
| Subarea | Madison County |
| Community Name | Central Park |
| School District | Madison County |
| Elementary School | Shannon Johnson |
| High School | Madison So |
| Listing VS Median (in Central Park) | |
Price: $519,900 low | high Med: $399,900 sqft: 3,255 low | high Med: 1,892 $ / sqft: $160 low | high Med: $211 On site: 53 low | high Med: 17 | |
Market Activity 40403
Request a showing
Request a showing
Contact
Learn More About This Property

| State | KY |
|---|---|
| County | Madison |
| City | Berea |
| Zip Code | 40403 |
| Area | 008 Madison County |
| Subarea | Madison County |
| Community Name | Central Park |
| School District | Madison County |
| Elementary School | Shannon Johnson |
| High School | Madison So |
| Listing VS Median (in Central Park) | |
Price: $519,900 low | high Med: $399,900 sqft: 3,255 low | high Med: 1,892 $ / sqft: $160 low | high Med: $211 On site: 53 low | high Med: 17 | |
 | $500,000404 Bronx PlaceBerea, KY 40403 |