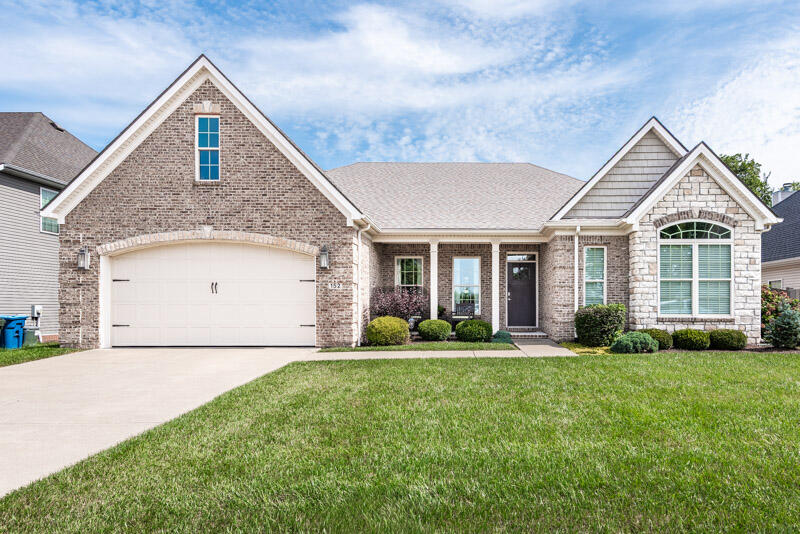
152 Ferguson Lane,Georgetown, KY 40324
Georgetown, KY 40324

Description
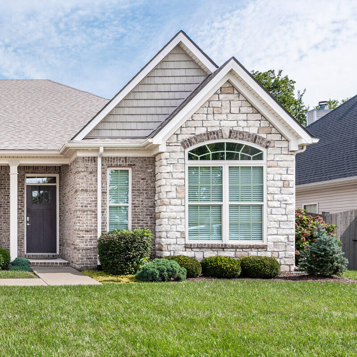
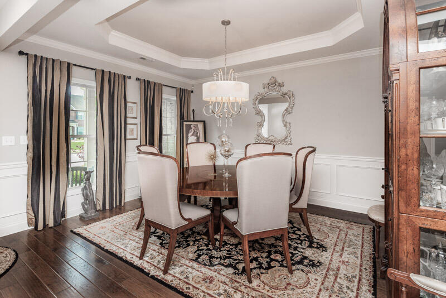
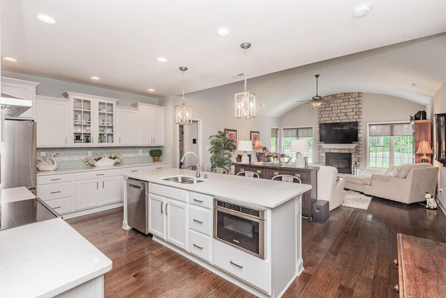
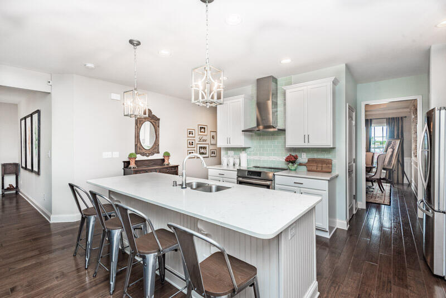
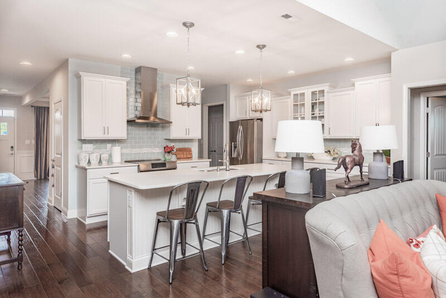
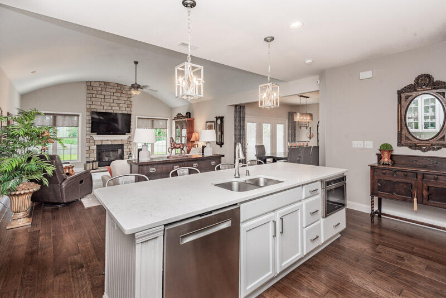
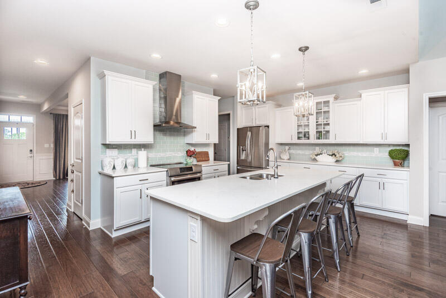
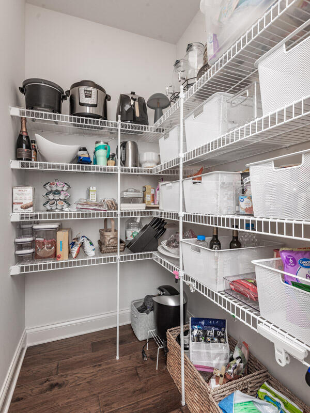
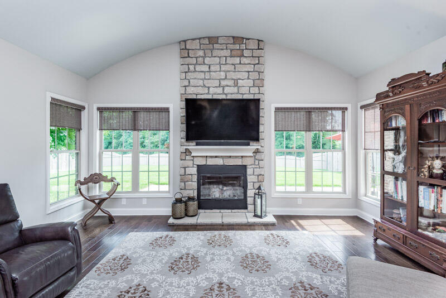
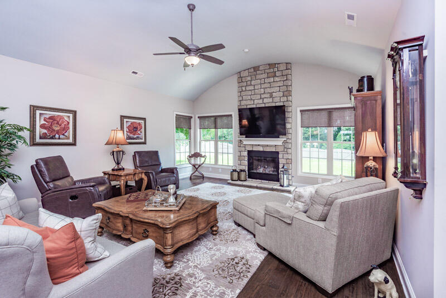
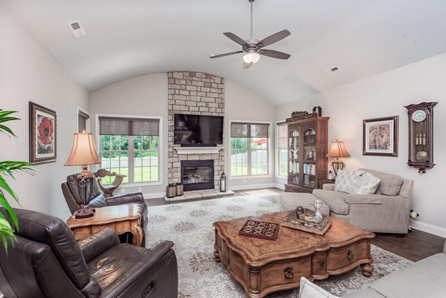
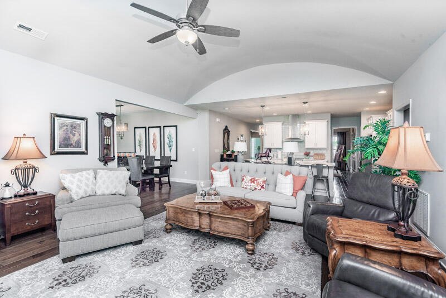
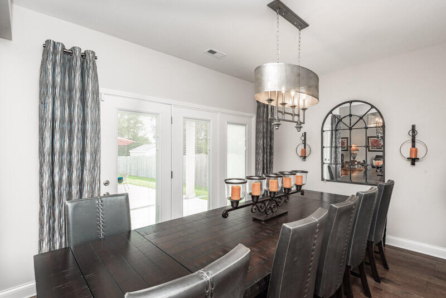
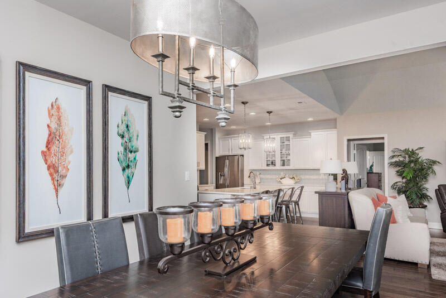
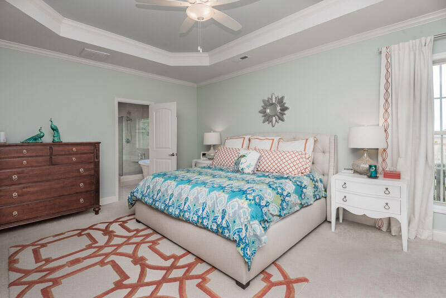
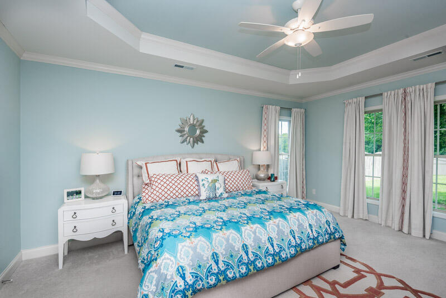
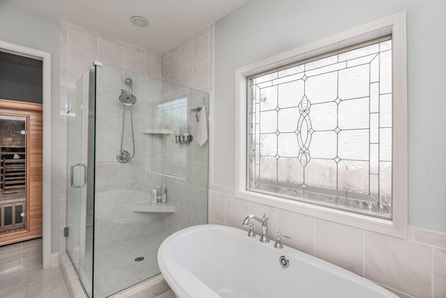
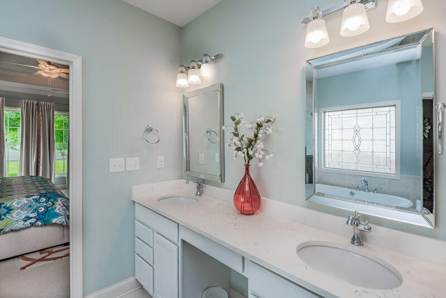
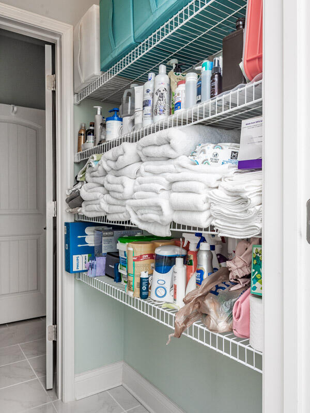
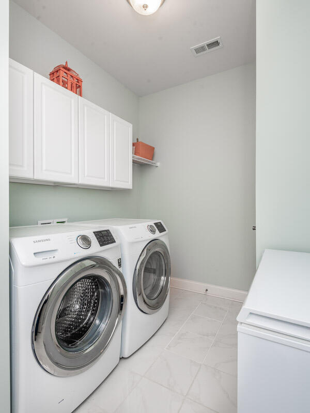
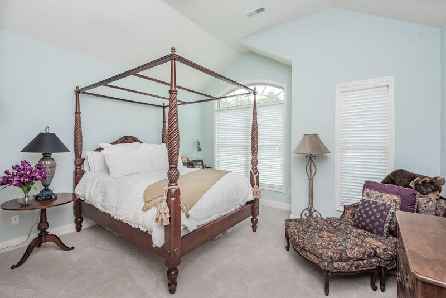
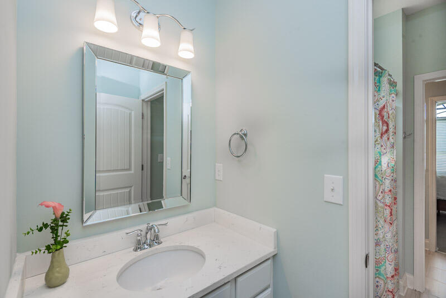
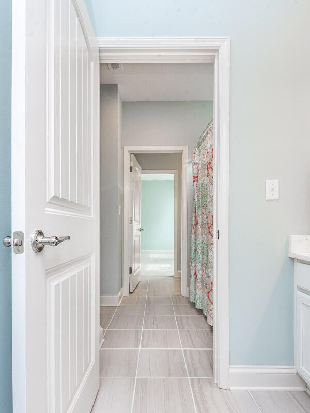
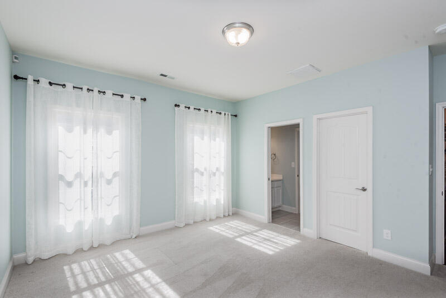
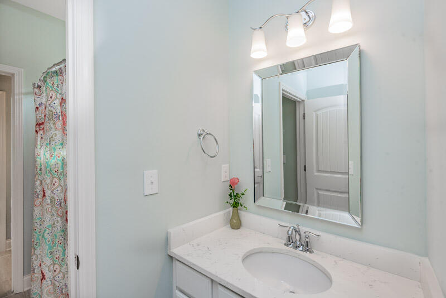
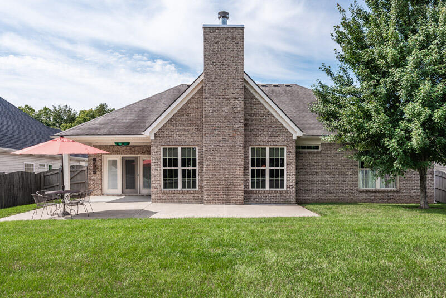
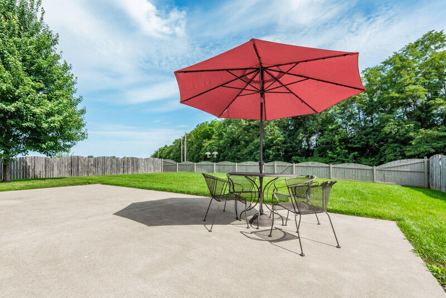
Welcome to an impeccably, beautifully designed custom one story home featuring an exceptional floor plan and thoughtful architectural details throughout. The spacious open-concept layout is highlighted by elegant tray ceilings and a stunning barrel ceiling in living area. The beautiful stone fireplace is both wood burning or gas with a 200 gallon propane tank provided. The kitchen is a standout offering an abundance of white cabinetry, a large center island perfect for entertaining, quartz countertops, and modern conveniences including a touch activated faucet and induction vented Bosch stove. The seamless flow in this spacious floor plan makes everyday living effortless. Retreat to the beautiful primary suite featuring a private ensuite bath designed for comfort and relaxation with a soaker tub, shower, and a 2 person sauna. This space provides added convenience with a large walk-in closet with a window offering natural light and a convenient walkthrough linen closet to the laundry room that even offers closet space for a vacuum and cleaning supplies. There are 2 other generously sized bedrooms with a Jack-n-Jill bath and walk in closet spaces. An added bonus is a formal dining room, a low maintenance all brick exterior, and Low E Energy Star windows. The spacious 2 car garage offers an added enclosed storage space of approximately 121 sq ft for outdoor equipment. The private covered back porch with a large ceiling fan extends your living space and provides the perfect spot to relax or enjoy time with family and friends. This home offers style, functionality, and comfortable living at its finest. This move in ready home has so much to offer with a convenient location being close to shops, restaurants, and major roads.
Details
| MLS # | 26019850 |
|---|---|
| Listing Type | For Sale |
| Style | House |
| HOA Dues | $450 |
| Sub-Type | Resale |
| Status | Contingent |
| Year | 2015 |
| Days On Site | 28 |
| Listing Provided By | United Real Estate Bluegrass | Denise T Perkins |
Features
| Bed(s) | 3 |
|---|---|
| Bath(s) | 3 Total |
| SQ Feet | 2,689 |
| Garage | 2 |
| Story(s) | 1 |
| Acreage | 0.24 |
Interior
| Rooms Total | 9 |
|---|---|
| Cooling | Electric, Heat Pump |
| Heating | Electric, Forced Air |
| Heating Yes / No | Yes |
| Cooling Yes / No | Yes |
| Interior Features | Ceiling Fan(s), Eat-in Kitchen, Entrance Foyer, Primary Downstairs, Walk-In Closet(s) |
| Window Features | Blinds, Insulated Windows, Screens, Window Treatments |
| Appliances | Cooktop, Dishwasher, Disposal, Dryer, Microwave, Oven, Range, Refrigerator, Self Cleaning Oven, Washer |
Exterior
| Roof | Dimensional Style, Shingle |
|---|---|
| Construction Materials | Stone, Vinyl Siding, Brick Veneer |
| Foundation Details | Slab |
| Lot Features | Few Trees, Landscaped |
| Fencing | Wood |
Parking
| Garage Yes / No | Yes |
|---|---|
| Attached Garage Yes / No | No |
| Parking Features | Attached Garage, Garage Door Opener, Garage Faces Front |
Utilities
| Utilities | Electricity Connected, Natural Gas Connected, Water Connected, Underground Utilities |
|---|---|
| Sewer | Public Sewer |
Area Information
| State | KY |
|---|---|
| County | Scott |
| City | Georgetown |
| Zip Code | 40324 |
| Area | 005 Scott County |
| Subarea | Scott County |
| Community Name | McClelland View |
| School District | Scott County |
| Elementary School | Western |
| High School | Scott Co |
| Listing VS Median (in McClelland View) | |
Price: $550,000 low | high Med: $550,000 sqft: 2,689 low | high Med: 2,689 $ / sqft: $205 low | high Med: $205 On site: 28 low | high Med: 28 | |
Market Activity 40324
Request a showing
Request a showing
Contact
Learn More About This Property

| State | KY |
|---|---|
| County | Scott |
| City | Georgetown |
| Zip Code | 40324 |
| Area | 005 Scott County |
| Subarea | Scott County |
| Community Name | McClelland View |
| School District | Scott County |
| Elementary School | Western |
| High School | Scott Co |
| Listing VS Median (in McClelland View) | |
Price: $550,000 low | high Med: $550,000 sqft: 2,689 low | high Med: 2,689 $ / sqft: $205 low | high Med: $205 On site: 28 low | high Med: 28 | |