
1485 N Rays Fork Road,Sadieville, KY 40370
Sadieville, KY 40370

Description
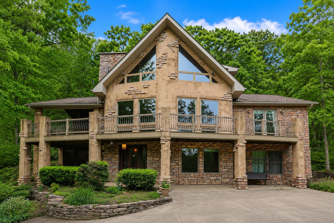
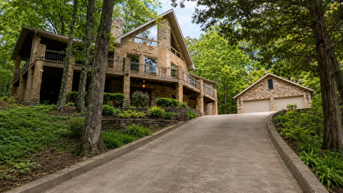
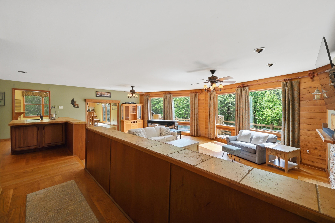
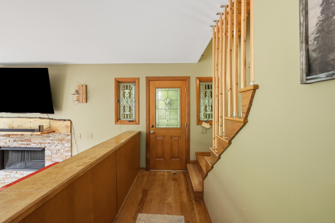
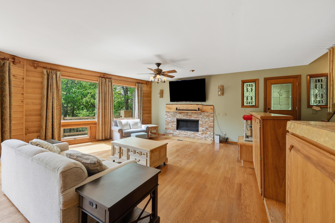
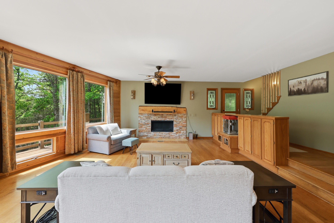
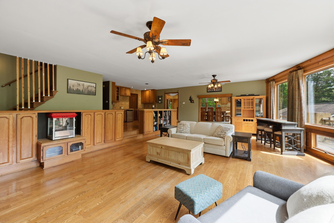
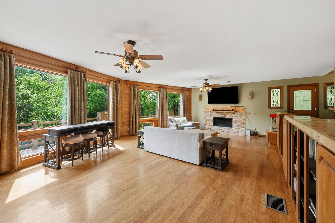
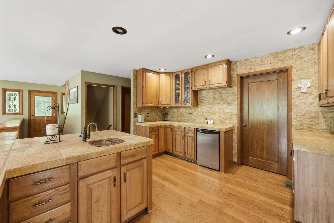
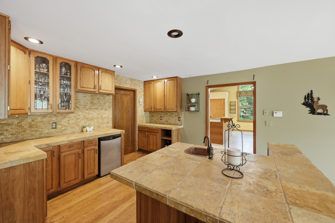
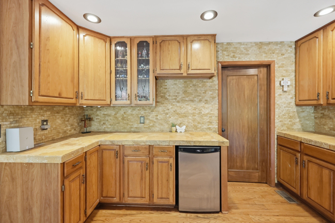
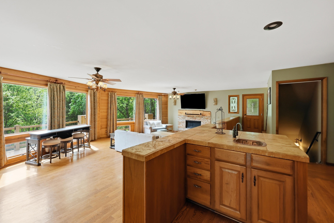
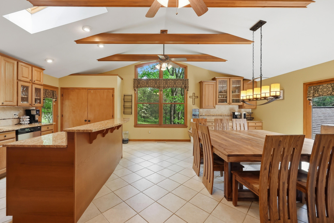
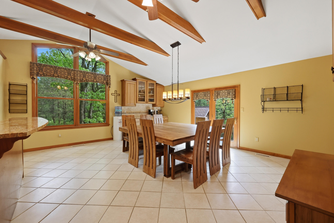
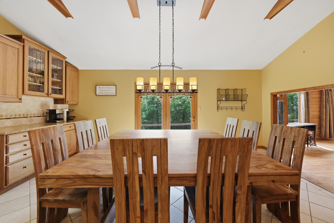
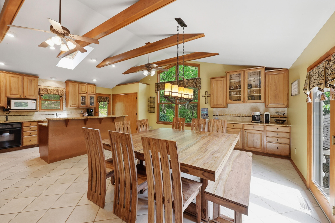
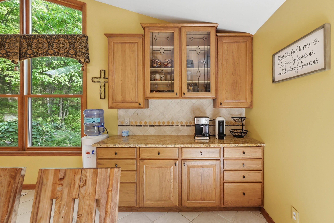
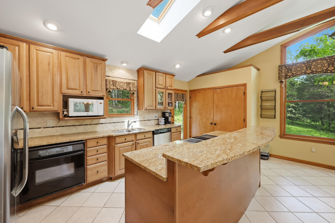
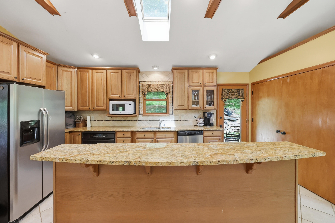
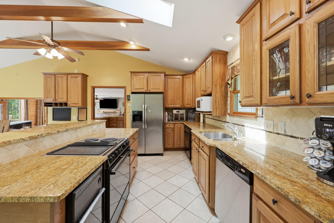
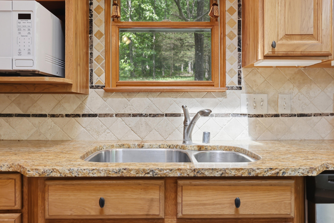
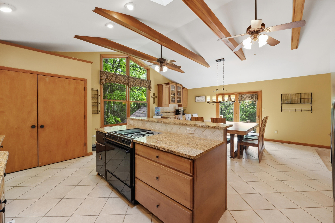
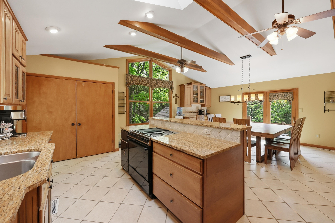
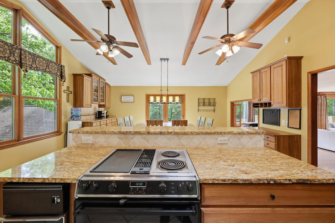
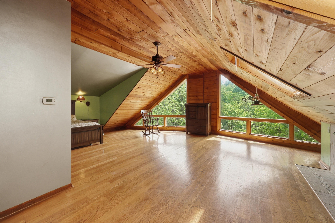
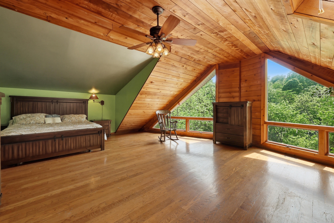
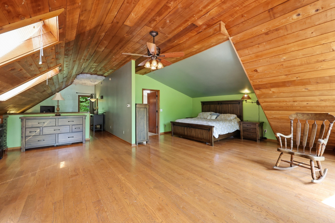
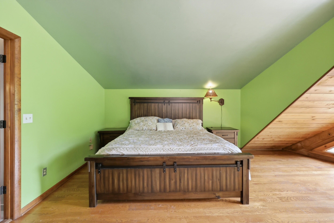
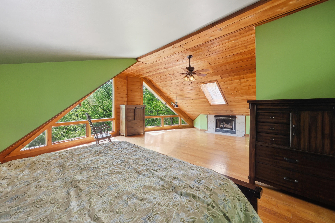
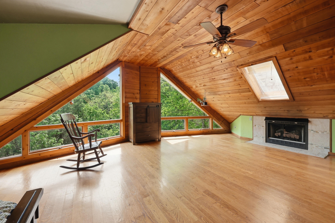
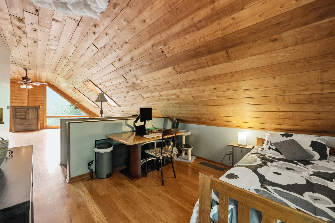
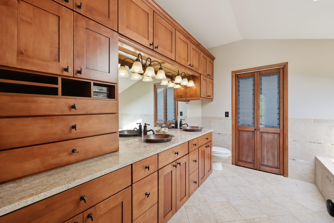
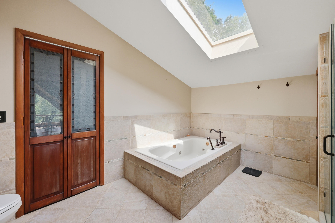
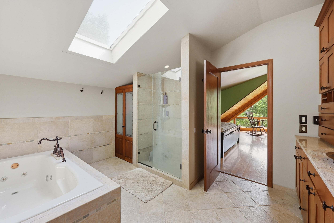
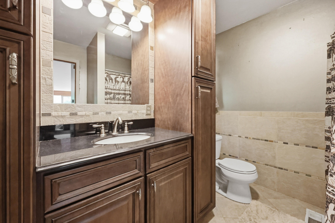
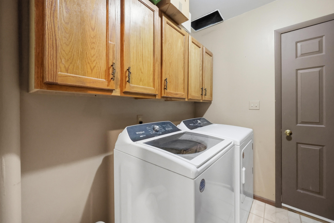
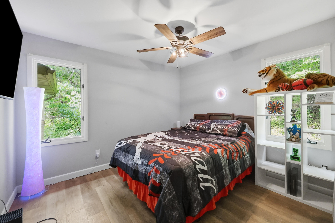
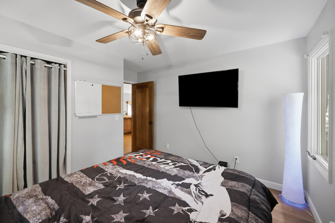
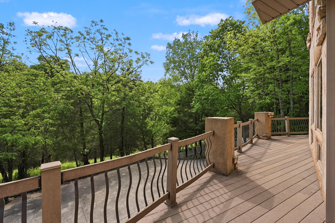
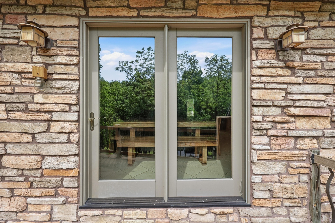
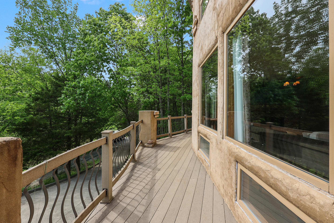
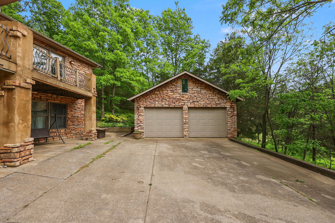
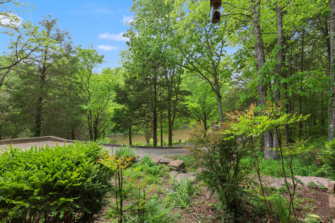
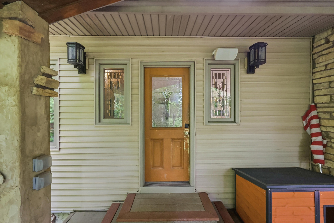
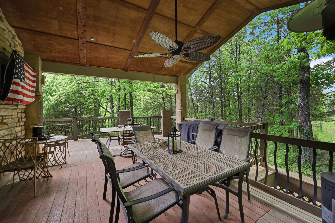
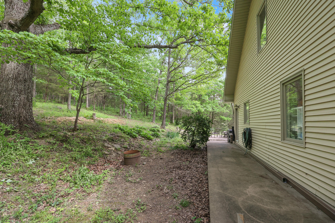
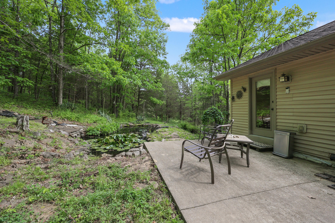
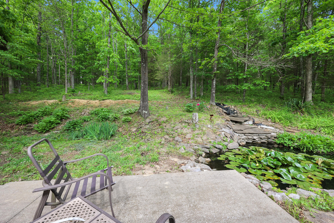
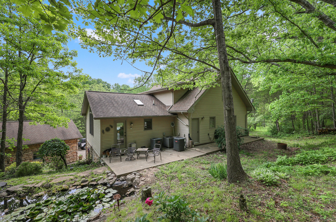
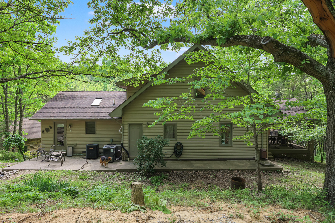
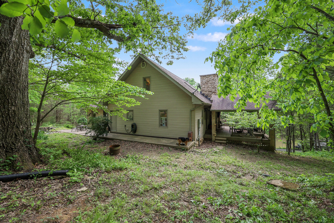
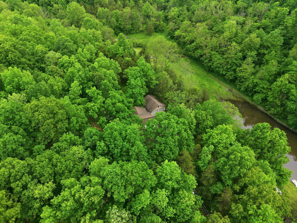
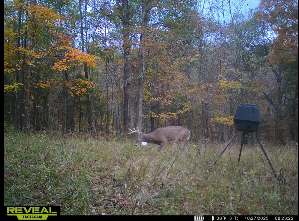
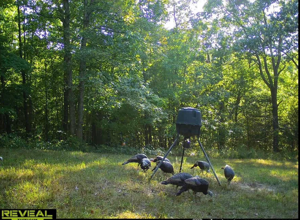

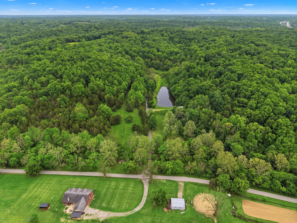
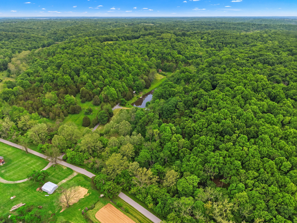
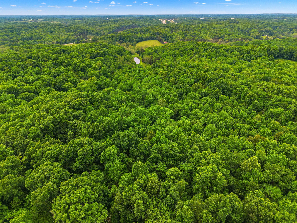
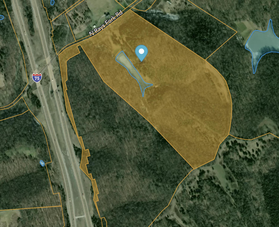
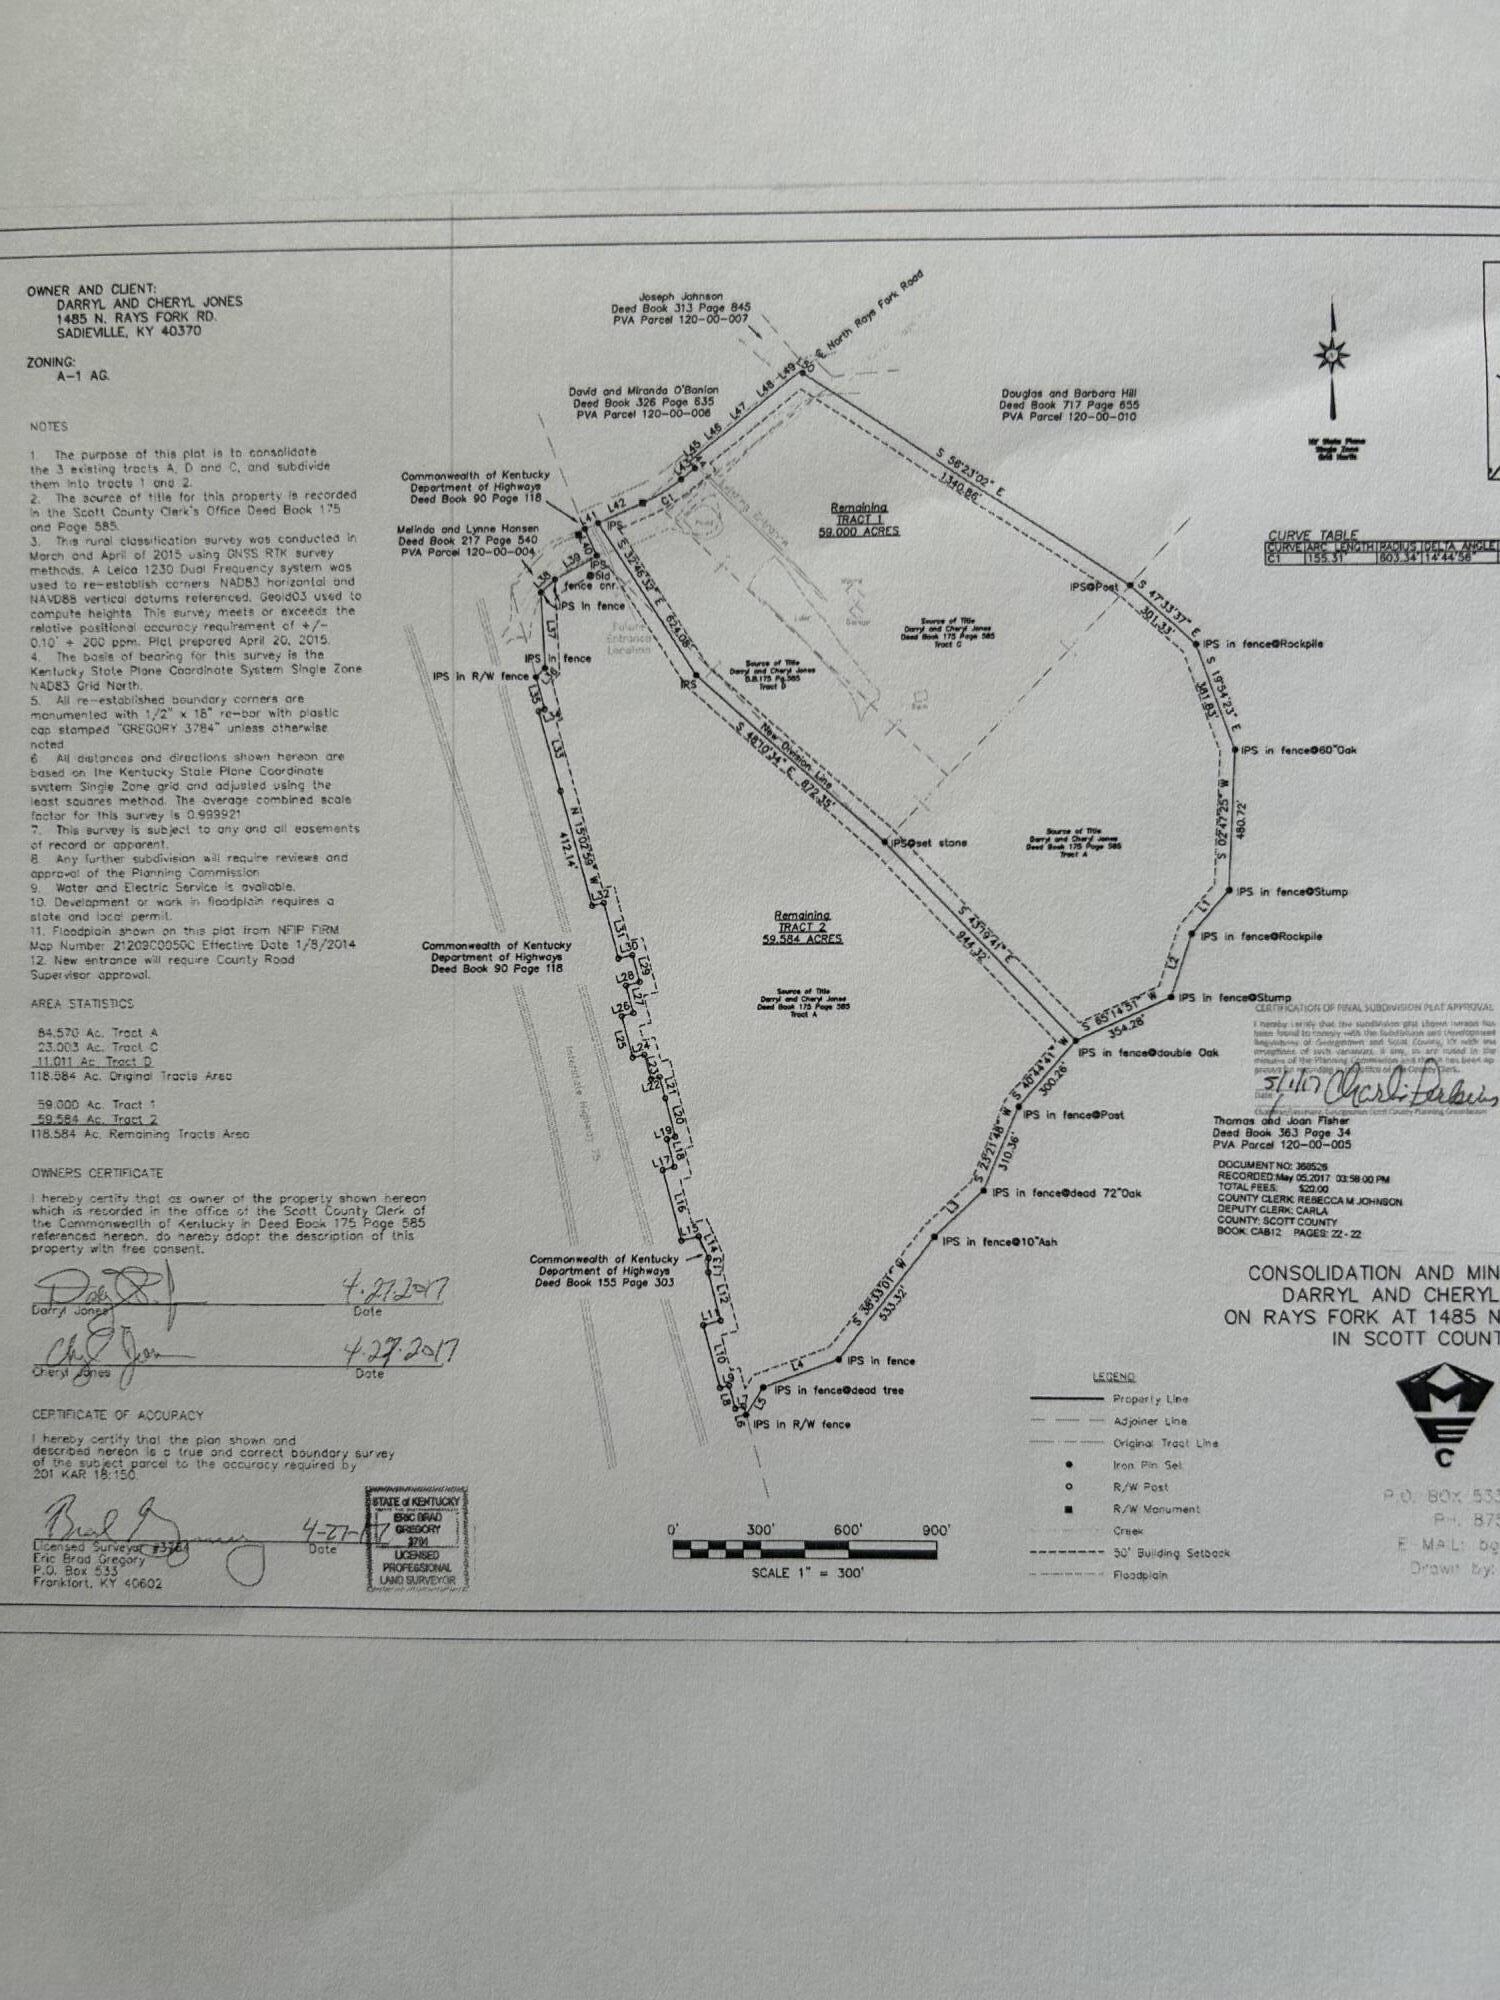
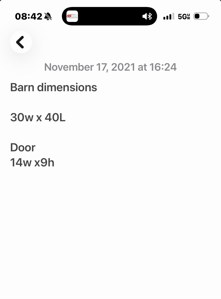
Private 59-Acre Forested Retreat with Custom Built Home: Welcome to a secluded forested property that combines classic Bluegrass landscape with distinctive, Colorado-inspired lodge architecture. Designed for privacy and outdoor enthusiasts, this estate features mature woods, a winding creek, and a fully stocked fishing pond. The kitchen and dining features custom hickory cabinetry, granite countertops, and double ovens. It opens directly to an outdoor seating area, waterfall and a stone-framed koi pond. The main bedroom includes a cozy fireplace and floor-to-ceiling windows overlooking the fishing pond. Radiant heated floors are installed in both the kitchen area and the primary bathroom for added comfort. There is an oversized two-car detached garage and a large metal barn, ideal for a workshop, ATVs, tractors and gear storage. The home architecture features rich wood accents and prominent stone craftsmanship that complements its natural, wooded surroundings. Contact us today to schedule your private tour of this family resort.
Details
| MLS # | 26011859 |
|---|---|
| Listing Type | For Sale |
| Style | House |
| Sub-Type | Resale |
| Status | Pending |
| Year | 1991 |
| Days On Site | 86 |
| Listing Provided By | Lifstyl Real Estate | B Scott McKenzie |
Features
| Bed(s) | 3 |
|---|---|
| Bath(s) | 3 Total |
| SQ Feet | 3,638 |
| Garage | 2 |
| Basement | Y |
| Acreage | 59.00 |
| Property View | Lake, Mountain(s), Rural, Trees, |
Interior
| Rooms Total | 12 |
|---|---|
| Cooling | Electric, Heat Pump, Zoned |
| Heating | Electric, Heat Pump, Zoned |
| Heating Yes / No | Yes |
| Cooling Yes / No | Yes |
| Interior Features | Breakfast Bar, Eat-in Kitchen, Entrance Foyer, Walk-In Closet(s) |
| Window Features | Blinds, Insulated Windows, Skylight(s) |
| Appliances | Cooktop, Dishwasher, Disposal, Double Oven, Microwave, Refrigerator, Trash Compactor |
Exterior
| Exterior Features | Fire Pit, Outdoor Grill |
|---|---|
| Roof | Dimensional Style |
| Security Features | Security System Leased |
| Construction Materials | Stone, Stucco, Vinyl Siding |
| Foundation Details | Block, Concrete Perimeter |
| Lot Features | Landscaped, Many Trees, Secluded, Wooded |
| Fencing | Partial |
Parking
| Garage Yes / No | Yes |
|---|---|
| Attached Garage Yes / No | No |
| Parking Features | Detached Garage, Driveway, Garage Door Opener |
Utilities
| Utilities | Cable Available, Electricity Connected, Phone Available, Water Connected |
|---|---|
| Sewer | Septic Tank |
Area Information
| State | KY |
|---|---|
| County | Scott |
| City | Sadieville |
| Zip Code | 40370 |
| Area | 005 Scott County |
| Subarea | Scott County |
| Community Name | Rural |
| School District | Scott County |
| Elementary School | Northern |
| High School | Scott Co |
| Listing VS Median (in Rural) | |
Price: $674,977 low | high Med: $289,935 sqft: 3,638 low | high Med: 2,188 $ / sqft: $186 low | high Med: $133 On site: 86 low | high Med: 27.5 | |
Market Activity 40370
Request a showing
Request a showing
Contact
Learn More About This Property

| State | KY |
|---|---|
| County | Scott |
| City | Sadieville |
| Zip Code | 40370 |
| Area | 005 Scott County |
| Subarea | Scott County |
| Community Name | Rural |
| School District | Scott County |
| Elementary School | Northern |
| High School | Scott Co |
| Listing VS Median (in Rural) | |
Price: $674,977 low | high Med: $289,935 sqft: 3,638 low | high Med: 2,188 $ / sqft: $186 low | high Med: $133 On site: 86 low | high Med: 27.5 | |