

1445 Bethel Road,Lancaster, KY 40444
Lancaster, KY 40444






Description
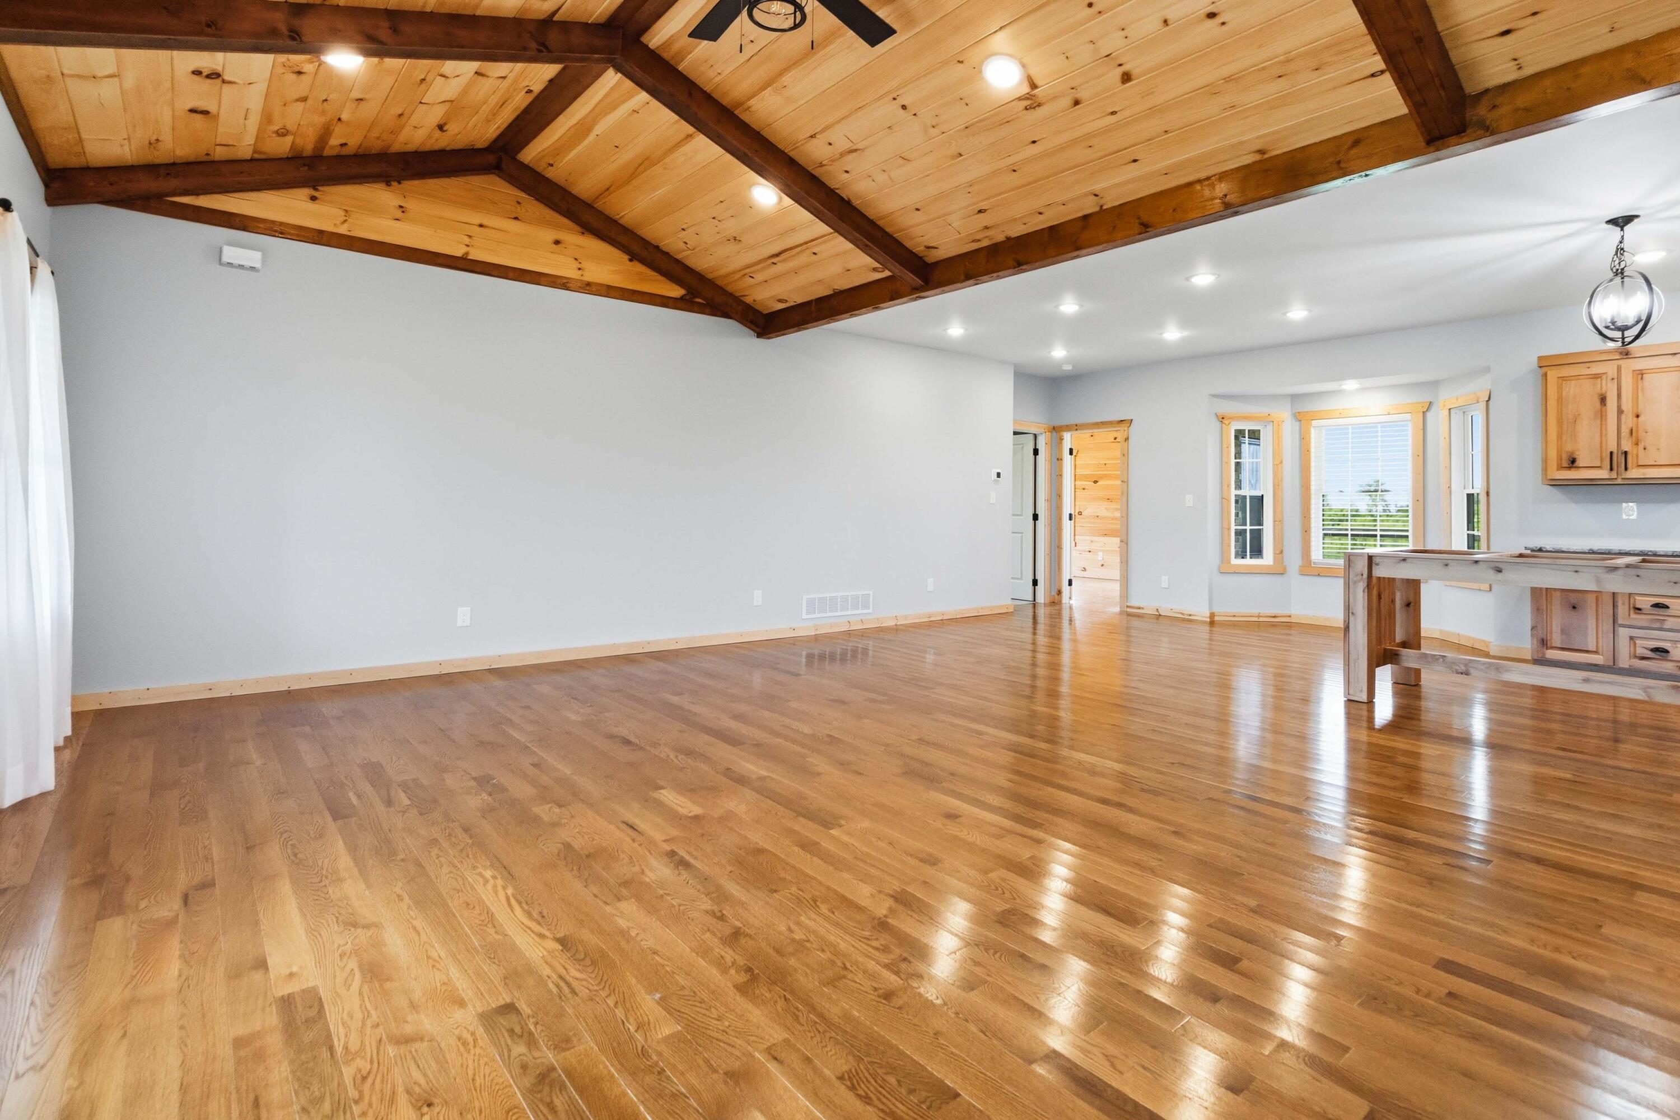
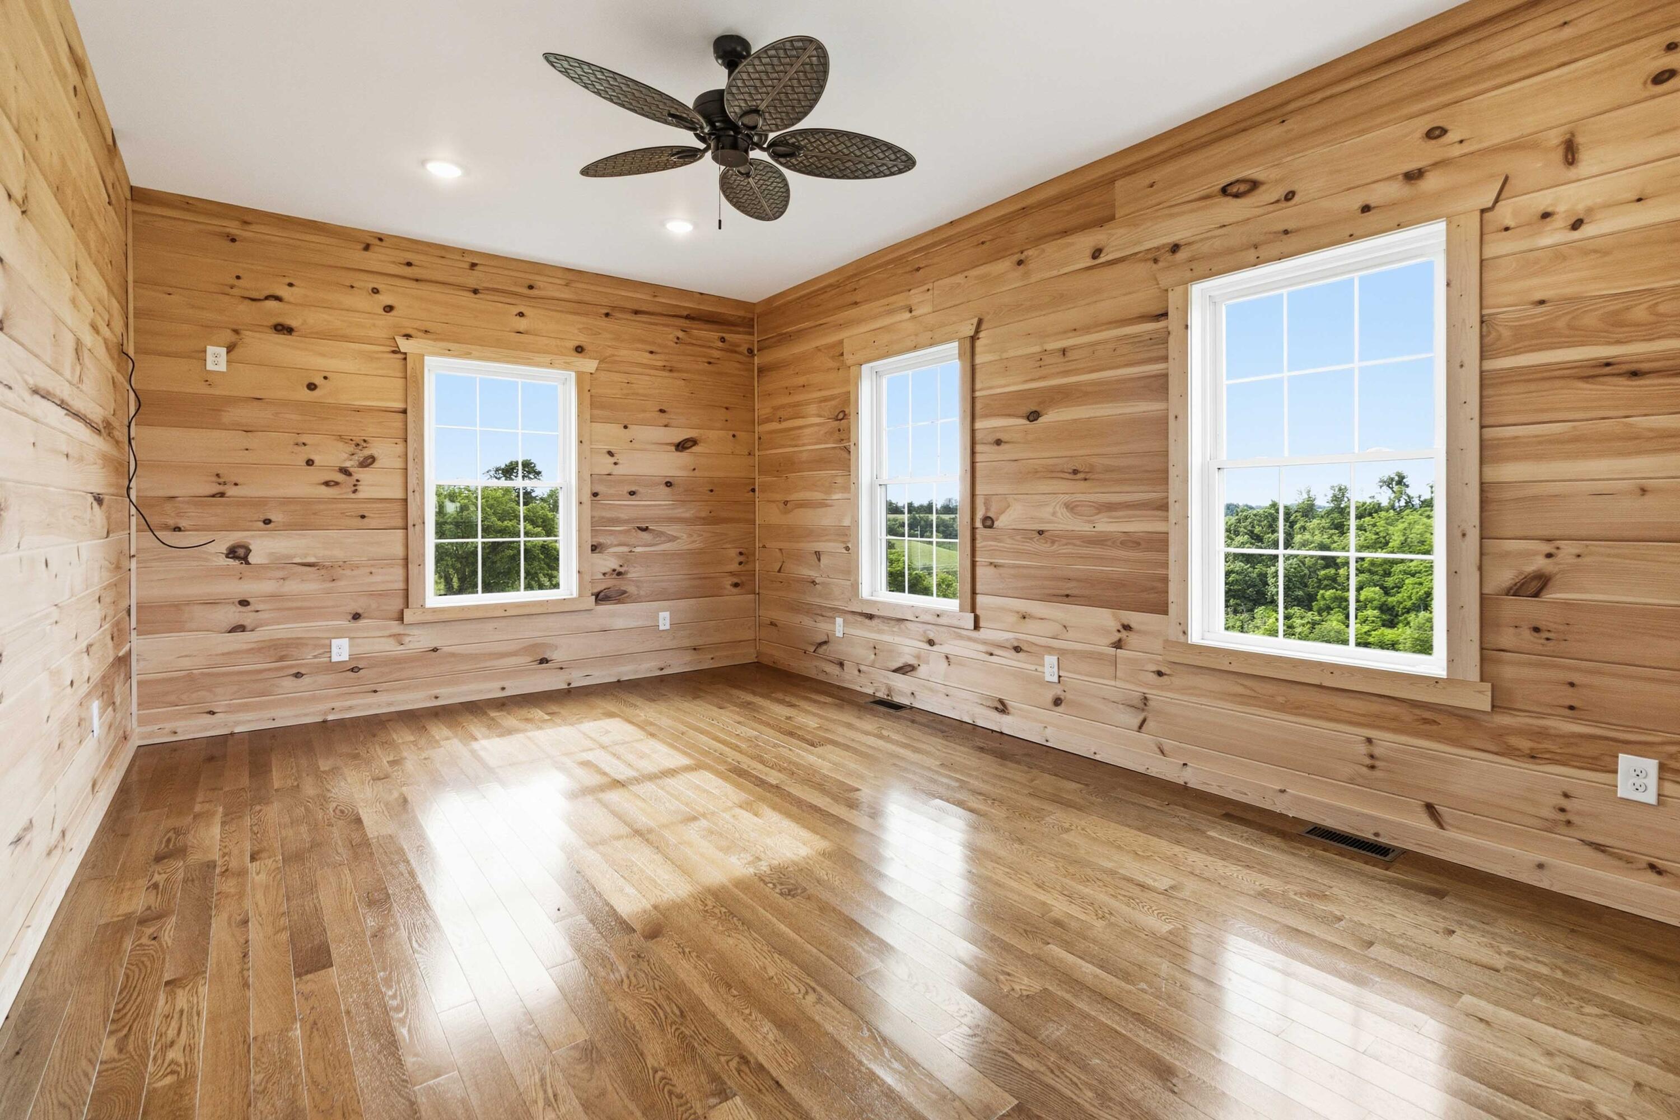
Welcome to 1445 Bethel Road in beautiful Buckeye, Kentucky! This brand new construction is ready for its first owners to call it home! This charming 3-bedroom, 2-bath brick ranch offers the perfect blend of comfort, quality, and scenic country living, and sits on a beautiful +/- 17 acres of rolling hills! Step inside to find beautiful hardwood floors flowing throughout the home, creating a warm and inviting atmosphere. The spacious living area features a stunning custom fireplace, providing the perfect focal point for relaxing evenings with family and friends. The thoughtfully designed primary suite includes a custom walk-in shower, adding a touch of luxury to your daily routine. The home's functional layout offers comfortable living spaces, ample storage, and plenty of natural light throughout. Outside, you'll enjoy breathtaking views of the surrounding countryside from every angle. Whether you're sipping your morning coffee on the porch or enjoying a peaceful Kentucky sunset, the picturesque setting is sure to impress. Additional features include a spacious 2-car attached garage and the durability and timeless appeal of all-brick construction. If you've been searching for a new home with custom touches, beautiful views, and the tranquility of country living, 1445 Bethel Road is a must-see. Schedule your private showing today and experience all this exceptional property has to offer!
Details
| MLS # | 26015262 |
|---|---|
| Listing Type | For Sale |
| Style | House |
| Sub-Type | Resale |
| Status | Contingent |
| Year | 2026 |
| Days On Site | 64 |
| Listing Provided By | Cornerstone Realty & Auction | Evan Preston |
Features
| Bed(s) | 3 |
|---|---|
| Bath(s) | 2 Total |
| SQ Feet | 1,920 |
| Garage | 2 |
| Basement | Y |
| Story(s) | 1 |
| Acreage | 17.00 |
| Property View | Farm, Rural, Trees, Woods |
Interior
| Rooms Total | 2 |
|---|---|
| Cooling | Central Air |
| Heating | Electric |
| Heating Yes / No | Yes |
| Cooling Yes / No | Yes |
| Interior Features | Breakfast Bar, Ceiling Fan(s), Eat-in Kitchen, Primary Downstairs, Walk-In Closet(s) |
| Window Features | Blinds, Screens |
| Appliances | Cooktop, Dishwasher, Microwave, Oven, Refrigerator |
Exterior
| Roof | Dimensional Style |
|---|---|
| Construction Materials | Brick Veneer |
| Foundation Details | Block |
| Lot Features | Few Trees |
Parking
| Garage Yes / No | Yes |
|---|---|
| Attached Garage Yes / No | No |
| Parking Features | Attached Garage, Driveway, Garage Faces Front |
Utilities
| Utilities | Electricity Connected, Natural Gas Available, Propane Connected, Sewer Connected, Water Connected |
|---|---|
| Sewer | Septic Tank |
Area Information
| State | KY |
|---|---|
| County | Garrard |
| City | Lancaster |
| Zip Code | 40444 |
| Area | 023 Garrard County |
| Subarea | Garrard County |
| Community Name | Rural |
| School District | Garrard County |
| Elementary School | Paint Lick |
| High School | Garrard Co |
| Listing VS Median (in Rural) | |
Price: $519,000 low | high Med: $295,000 sqft: 1,920 low | high Med: 2,776 $ / sqft: $270 low | high Med: $106 On site: 64 low | high Med: 136 | |
Market Activity 40444
Request a showing
Request a showing
Contact
Learn More About This Property

| State | KY |
|---|---|
| County | Garrard |
| City | Lancaster |
| Zip Code | 40444 |
| Area | 023 Garrard County |
| Subarea | Garrard County |
| Community Name | Rural |
| School District | Garrard County |
| Elementary School | Paint Lick |
| High School | Garrard Co |
| Listing VS Median (in Rural) | |
Price: $519,000 low | high Med: $295,000 sqft: 1,920 low | high Med: 2,776 $ / sqft: $270 low | high Med: $106 On site: 64 low | high Med: 136 | |