141 Hemingway Place,Georgetown, KY 40324
Georgetown, KY 40324






Description
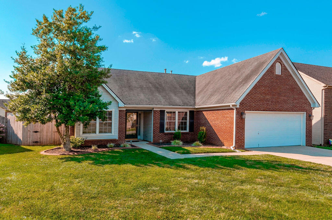
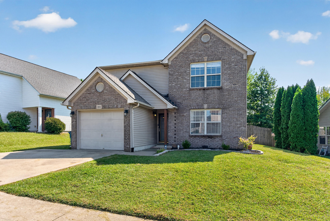
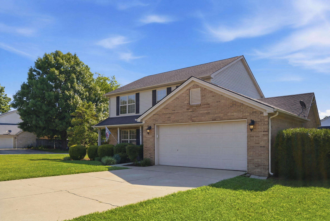
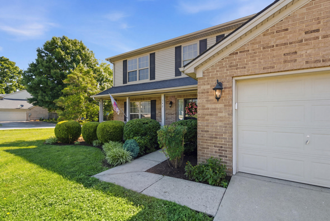
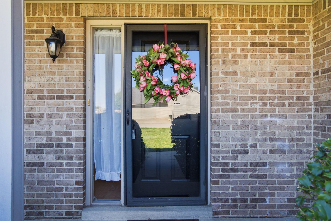
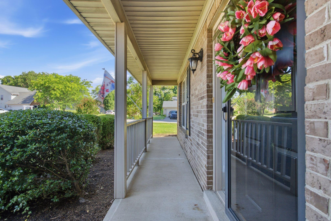
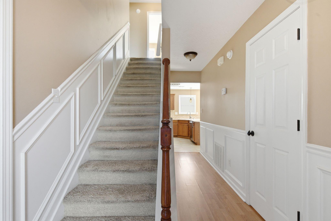
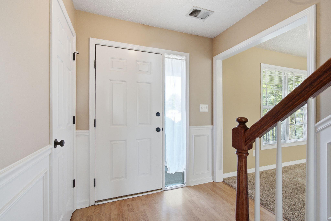
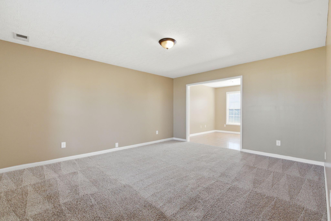
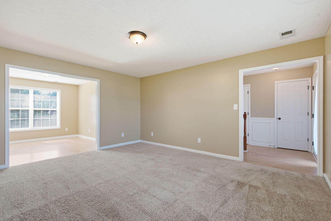
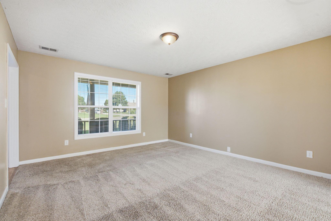
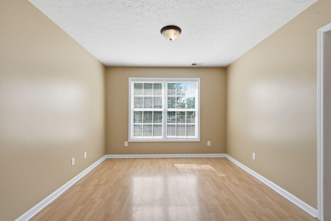
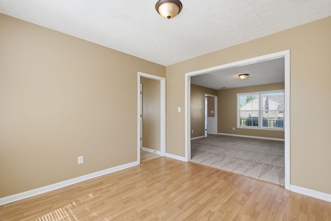
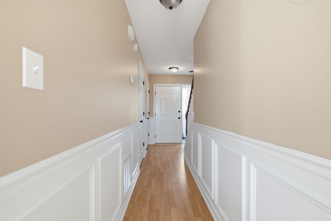
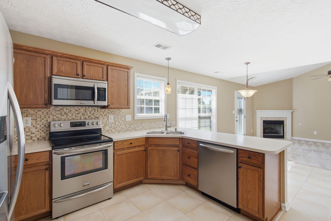
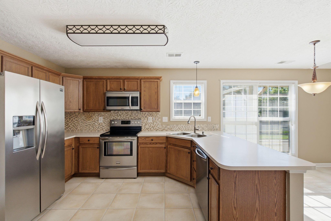
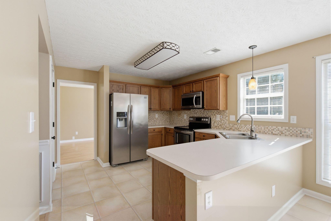
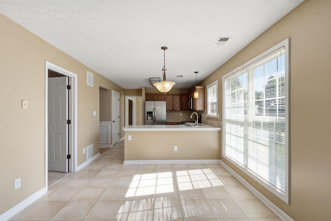
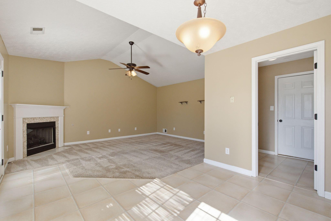
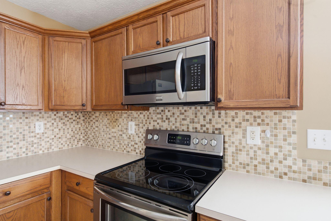
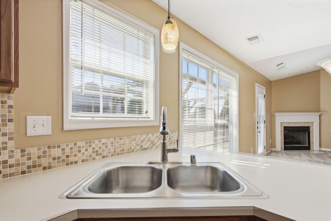
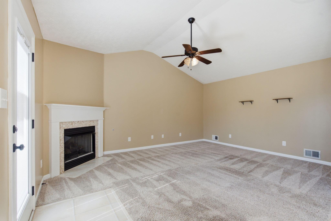
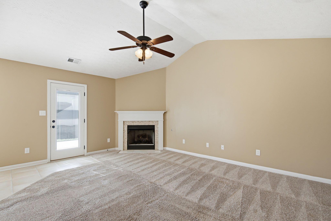
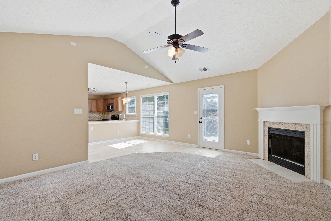
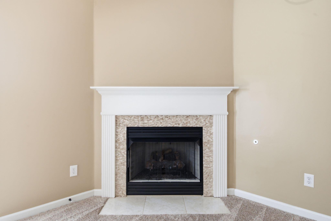
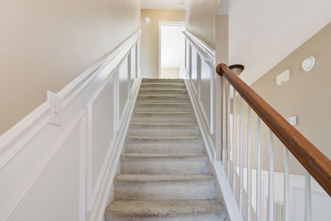
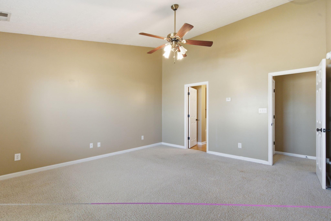
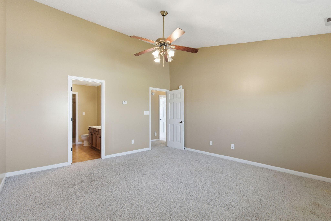
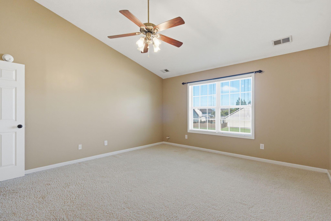
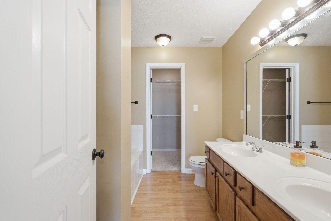
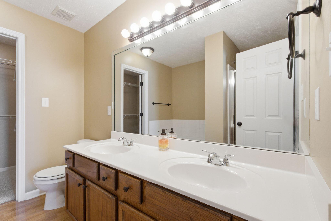
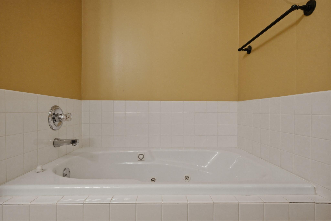
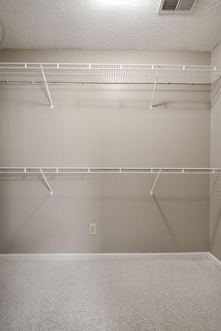
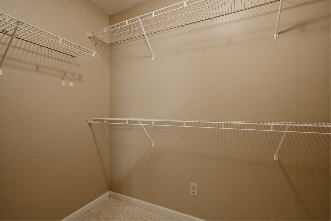
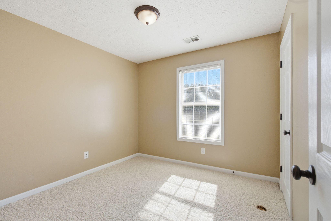
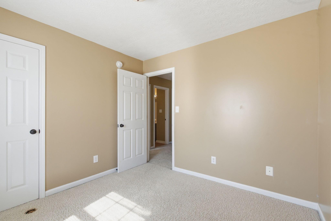
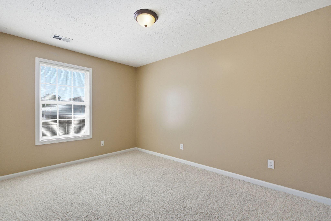
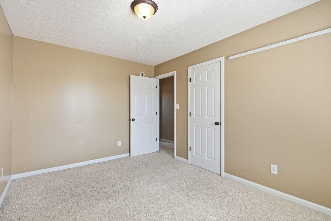
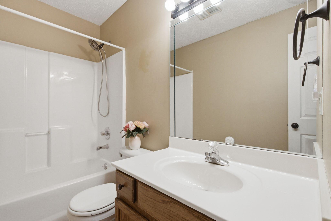
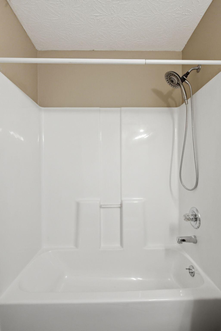
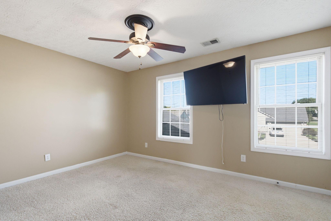
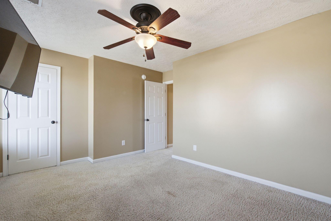
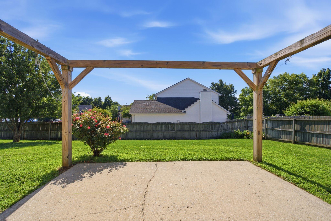
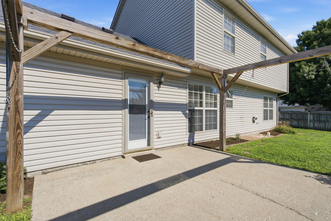
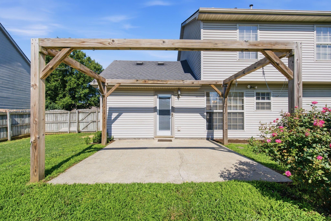
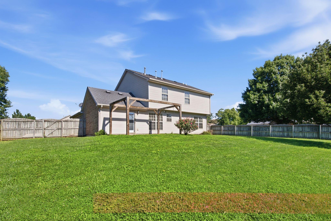
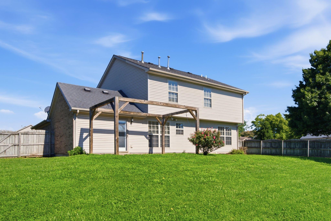
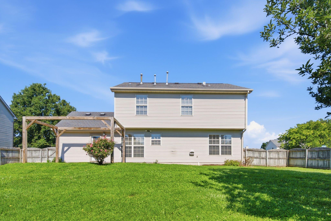
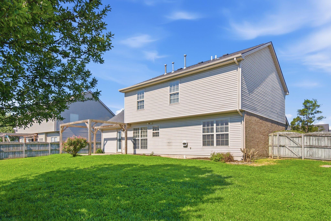
Located in the desirable Bradford Place subdivision, this spacious 4-bedroom, 2.5-bath home offers a versatile floor plan, generous living spaces, and a beautifully landscaped backyard designed for both relaxation and entertaining. The welcoming foyer creates a great first impression and opens to a hallway accented with classic wainscoting. Just off the entry, you'll find a formal dining room and an additional flex room that can easily serve as a home office, den, study, playroom, craft room, or secondary living space. At the heart of the home, the well-appointed kitchen is filled with natural light and features stainless steel appliances, an oversized pantry, abundant cabinet storage, tile flooring, a tile backsplash, and a dedicated dining area perfect for everyday meals. The kitchen flows seamlessly into the spacious family room, where soaring ceilings and a gas fireplace create a warm and inviting atmosphere. Doors from the family room provide direct access to the backyard, making indoor-outdoor living effortless. Upstairs, the expansive primary suite offers a private retreat complete with a double vanity, jetted soaking tub, separate shower, and a walk-in closet. Three additional bedrooms upstairs and a full bathroom provide ample space for family, guests, or a growing household. The fenced backyard is a true outdoor oasis featuring a pergola, mature landscaping, and a variety of established plantings including an apple tree, lilies, rose bushes, and Black-Eyed Susans. A security light adds extra convenience and peace of mind. Combining flexible living spaces, attractive features, and a sought-after location, this Bradford Place home is ready to welcome its next owners.
Details
| MLS # | 26014819 |
|---|---|
| Listing Type | For Sale |
| Style | House |
| Sub-Type | Resale |
| Status | Active |
| Year | 1999 |
| Days On Site | 72 |
| Listing Provided By | Keller Williams Legacy Group | Tina Witt |
Features
| Bed(s) | 4 |
|---|---|
| Bath(s) | 3 Total |
| SQ Feet | 2,012 |
| Garage | 2 |
| Story(s) | 2 |
| Acreage | 0.27 |
Interior
| Rooms Total | 13 |
|---|---|
| Cooling | Electric, Heat Pump |
| Heating | Forced Air, Natural Gas |
| Heating Yes / No | Yes |
| Cooling Yes / No | Yes |
| Interior Features | Ceiling Fan(s), Eat-in Kitchen, Entrance Foyer, Walk-In Closet(s) |
| Window Features | Blinds |
| Appliances | Dishwasher, Disposal, Microwave, Range, Refrigerator |
Exterior
| Roof | Shingle |
|---|---|
| Construction Materials | Vinyl Siding, Brick Veneer |
| Foundation Details | Slab |
| Lot Features | Landscaped |
| Fencing | Wood |
Parking
| Garage Yes / No | Yes |
|---|---|
| Attached Garage Yes / No | No |
| Parking Features | Attached Garage, Garage Door Opener, Garage Faces Rear, Off Street |
Utilities
| Utilities | Electricity Connected, Natural Gas Connected |
|---|---|
| Sewer | Public Sewer |
Area Information
| State | KY |
|---|---|
| County | Scott |
| City | Georgetown |
| Zip Code | 40324 |
| Area | 005 Scott County |
| Subarea | Scott County |
| Community Name | Bradford Place |
| School District | Scott County |
| Elementary School | Southern |
| High School | Great Crossing |
| Listing VS Median (in Bradford Place) | |
Price: $399,000 low | high Med: $322,500 sqft: 2,012 low | high Med: 1,471 $ / sqft: $198 low | high Med: $222 On site: 72 low | high Med: 22.5 | |
Market Activity 40324
Request a showing
Request a showing
Contact
Learn More About This Property

| State | KY |
|---|---|
| County | Scott |
| City | Georgetown |
| Zip Code | 40324 |
| Area | 005 Scott County |
| Subarea | Scott County |
| Community Name | Bradford Place |
| School District | Scott County |
| Elementary School | Southern |
| High School | Great Crossing |
| Listing VS Median (in Bradford Place) | |
Price: $399,000 low | high Med: $322,500 sqft: 2,012 low | high Med: 1,471 $ / sqft: $198 low | high Med: $222 On site: 72 low | high Med: 22.5 | |