140 Dawson Pass,Nicholasville, KY 40356
Nicholasville, KY 40356

Description
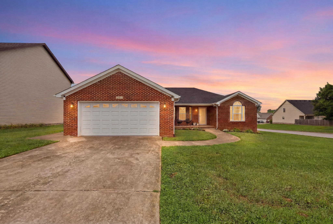
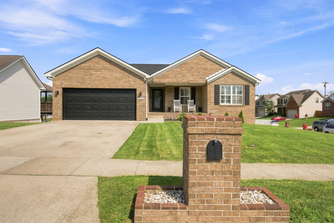
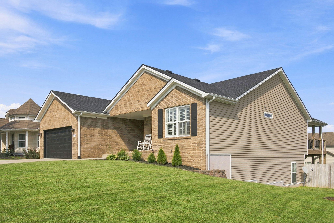
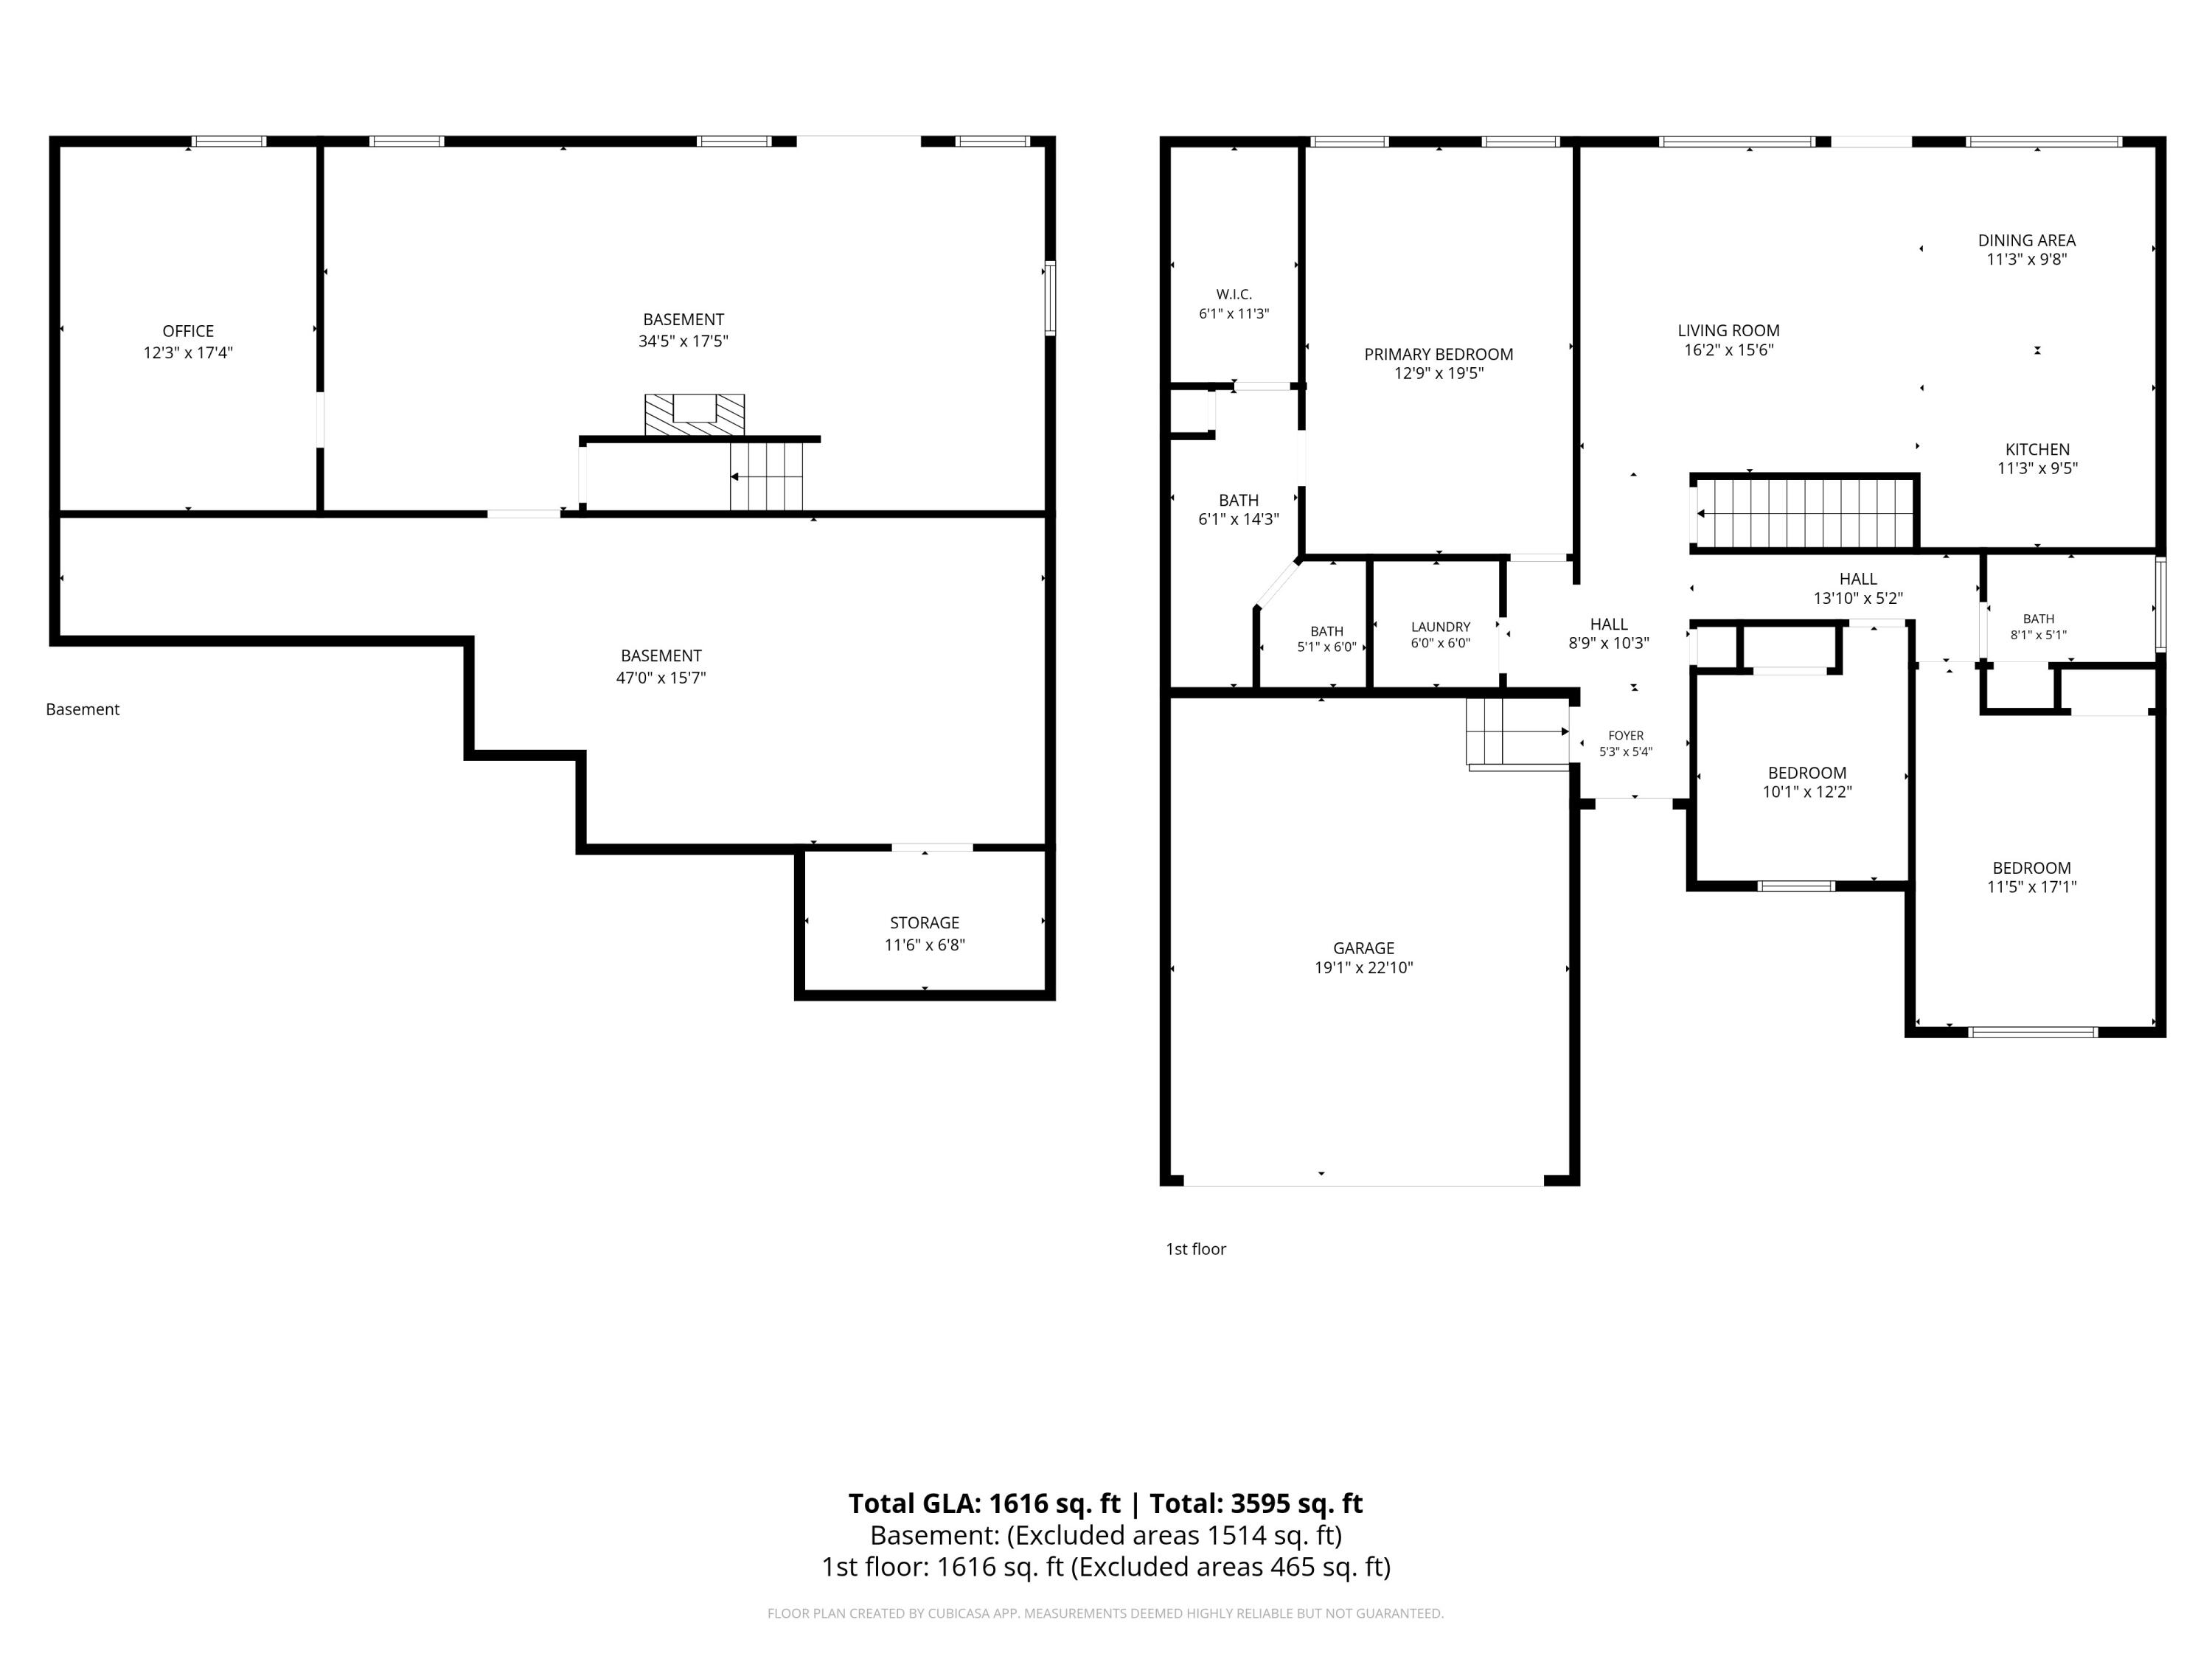
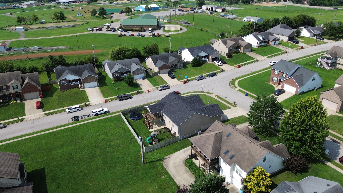
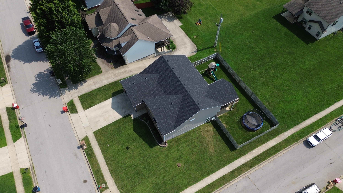
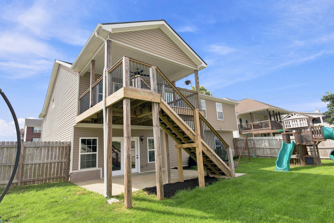
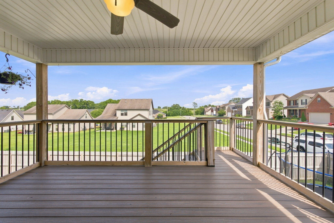
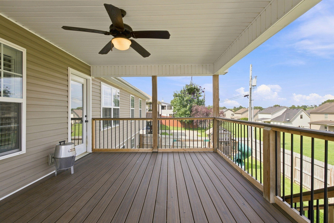
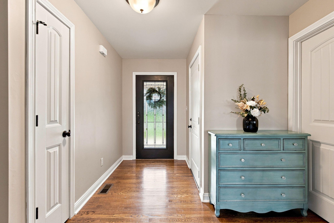
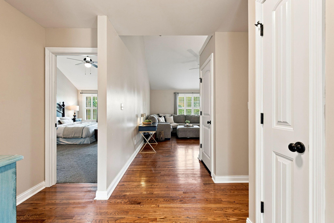
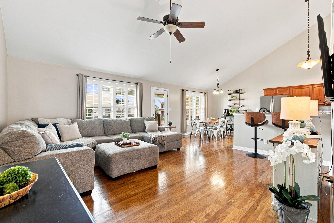
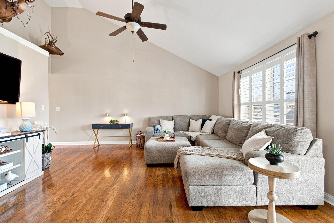
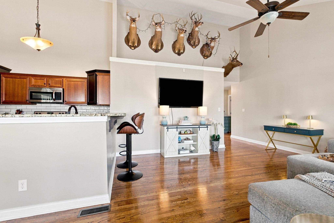
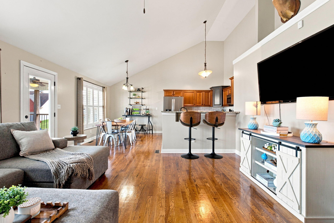
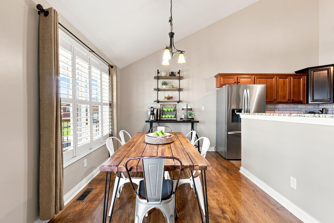
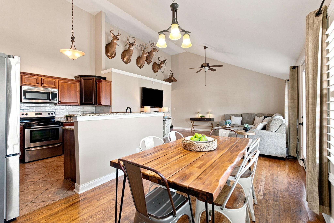
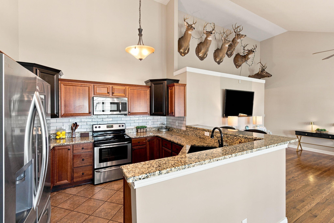
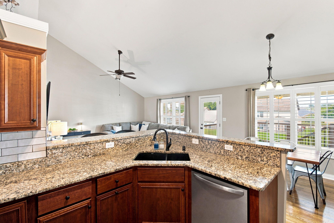
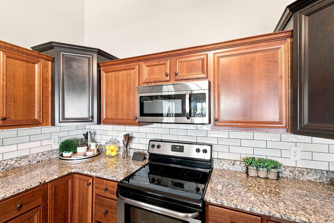
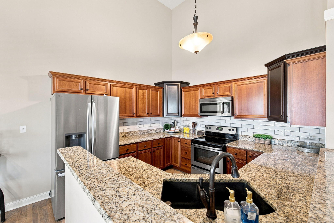
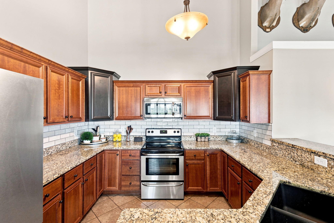
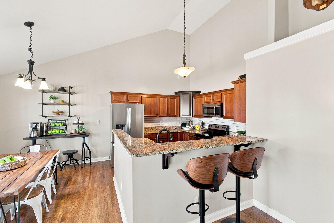
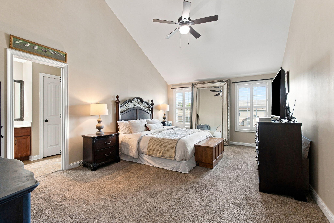
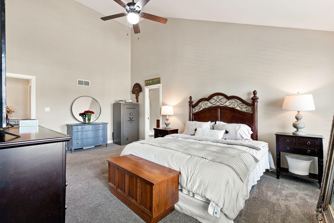
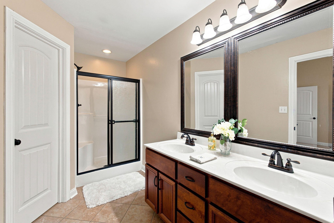
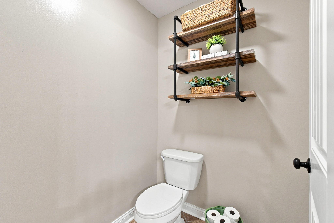
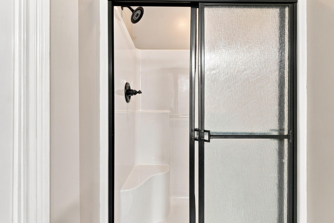

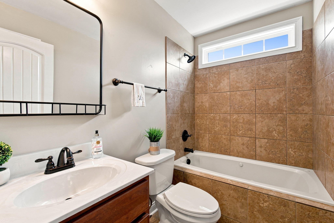
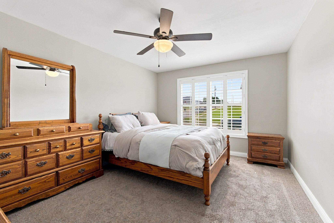
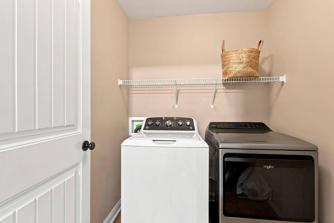
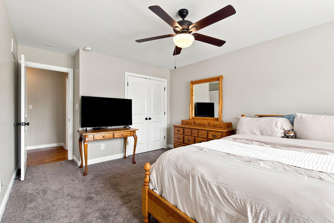
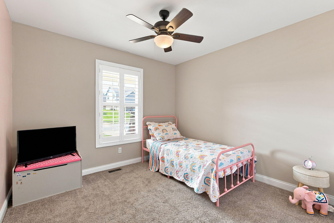
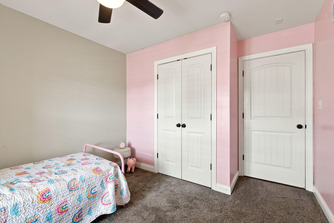
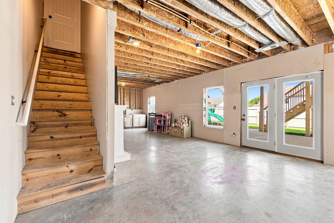
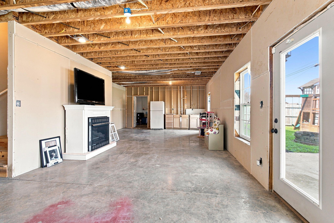
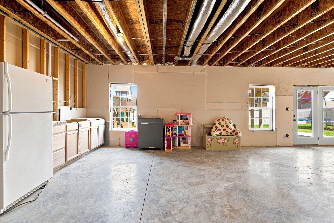
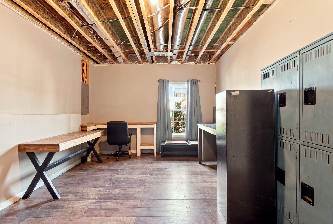
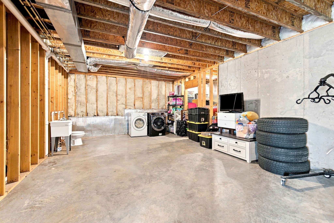
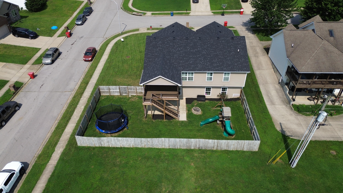
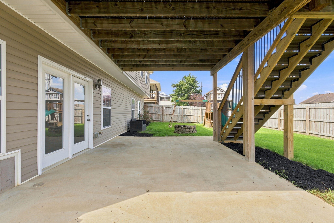
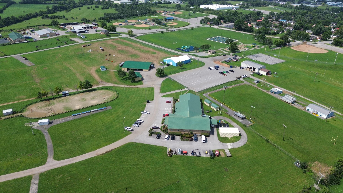
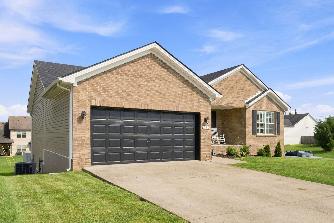
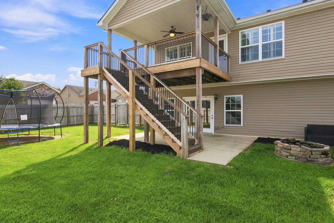
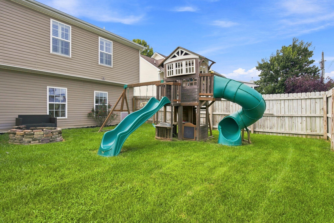
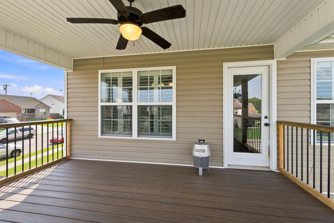
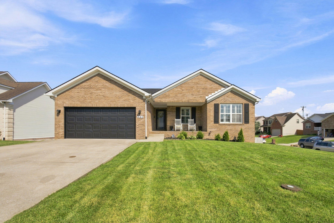
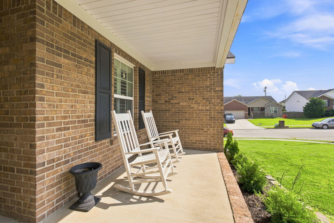
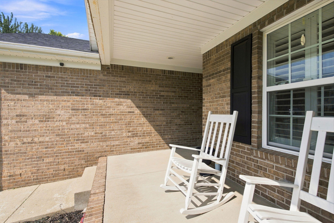

Welcome to 140 Dawson Pass! Located near City-County Park, this inviting 3-bedroom, 2-bath home offers a desirable split-bedroom floor plan and an open-concept design with a comfortable flow for both everyday living and entertaining. The spacious kitchen, dining, and living areas create the perfect gathering space for morning coffee, family dinners, and hosting friends. Freshly painted ceilings in the living room, kitchen, and primary bedroom, along with freshly painted bedrooms and bathrooms, give the home a fresh and welcoming feel. Plantation shutters throughout add timeless character and charm. Enjoy relaxing evenings and weekend gatherings on the large covered Trex deck, installed in September 2025, overlooking the backyard. Recent updates include a new roof (September 2025), new refrigerator, and new dishwasher, providing peace of mind for the next owner. The expansive 1,599 sq ft walkout basement offers incredible potential with a French door, patio, plenty of windows, and a full bathroom already roughed in. Whether you envision a home gym, media room, hobby space, guest suite, or a comfortable area for multigenerational living, this space allows you to create a home that fits your lifestyle. Sitting on a nice corner lot, this home offers the convenience of nearby parks, outdoor recreation, and everyday amenities while providing room to grow. With thoughtful updates, flexible living space, and a great location, 140 Dawson Pass is ready for its next chapter. Seller is a licensed real estate agent.
Details
| MLS # | 26020024 |
|---|---|
| Listing Type | For Sale |
| Style | House |
| Sub-Type | Resale |
| Status | Contingent |
| Year | 2012 |
| Days On Site | 29 |
| Listing Provided By | RE/MAX Elite Lexington | Misty Viands |
Features
| Bed(s) | 3 |
|---|---|
| Bath(s) | 2 Total |
| SQ Feet | 1,695 |
| Garage | 2 |
| Basement | Y |
| Story(s) | 1 |
| Acreage | 0.24 |
Interior
| Rooms Total | 10 |
|---|---|
| Cooling | Central Air, Electric |
| Heating | Electric, Heat Pump |
| Heating Yes / No | Yes |
| Cooling Yes / No | Yes |
| Interior Features | Breakfast Bar, Ceiling Fan(s), Walk-In Closet(s) |
| Window Features | Blinds, Screens |
| Appliances | Dishwasher, Disposal, Microwave, Range, Refrigerator |
Exterior
| Roof | Dimensional Style |
|---|---|
| Security Features | Security System Owned |
| Construction Materials | Vinyl Siding, Brick Veneer |
| Foundation Details | Block |
| Fencing | Privacy |
Parking
| Garage Yes / No | Yes |
|---|---|
| Attached Garage Yes / No | No |
| Parking Features | Attached Garage, Garage Door Opener, Garage Faces Front, Off Street |
Utilities
| Utilities | Electricity Connected, Sewer Connected, Water Connected |
|---|---|
| Sewer | Public Sewer |
Location
| Community Features | Park, Tennis Court(s) |
|---|
Area Information
| State | KY |
|---|---|
| County | Jessamine |
| City | Nicholasville |
| Zip Code | 40356 |
| Area | 009 Jessamine County |
| Subarea | Jessamine County |
| Community Name | Miles Farm Estates |
| School District | Jessamine County |
| Elementary School | Warner |
| High School | East Jess HS |
| Listing VS Median (in Miles Farm Estates) | |
Price: $359,900 low | high Med: $347,900 sqft: 1,695 low | high Med: 1,815 $ / sqft: $212 low | high Med: $193 On site: 29 low | high Med: 32 | |
Market Activity 40356
Request a showing
Request a showing
Contact
Learn More About This Property

| State | KY |
|---|---|
| County | Jessamine |
| City | Nicholasville |
| Zip Code | 40356 |
| Area | 009 Jessamine County |
| Subarea | Jessamine County |
| Community Name | Miles Farm Estates |
| School District | Jessamine County |
| Elementary School | Warner |
| High School | East Jess HS |
| Listing VS Median (in Miles Farm Estates) | |
Price: $359,900 low | high Med: $347,900 sqft: 1,695 low | high Med: 1,815 $ / sqft: $212 low | high Med: $193 On site: 29 low | high Med: 32 | |