117 Greenside Drive,Somerset, KY 42501
Somerset, KY 42501

Description
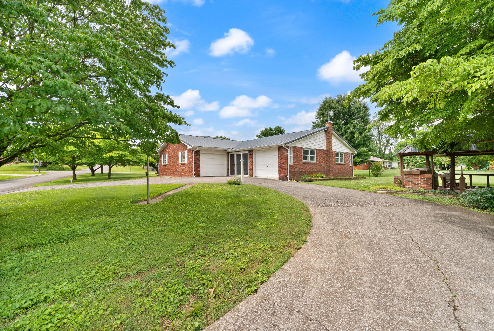
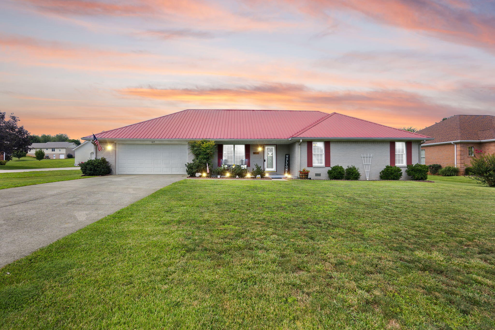
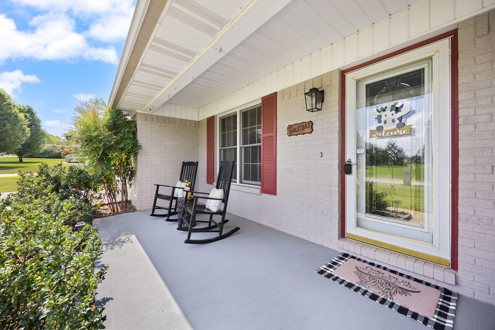
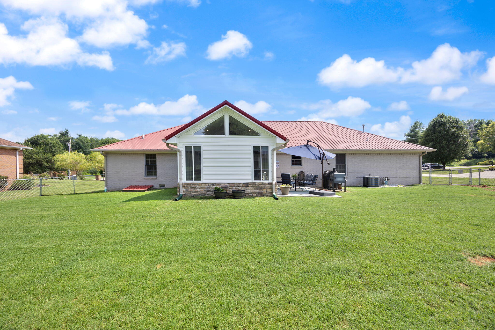
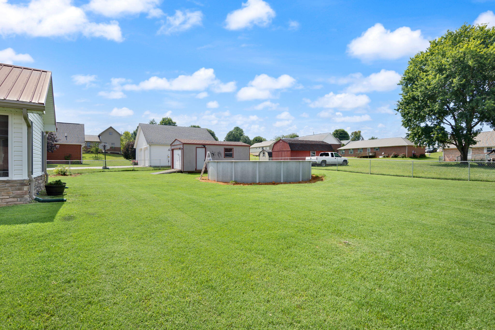
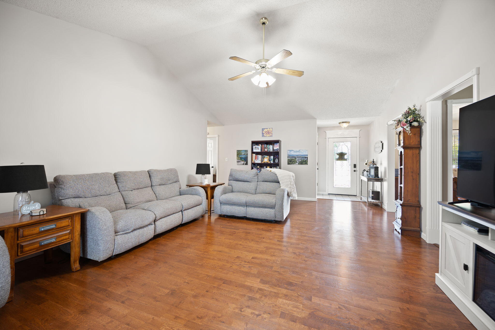
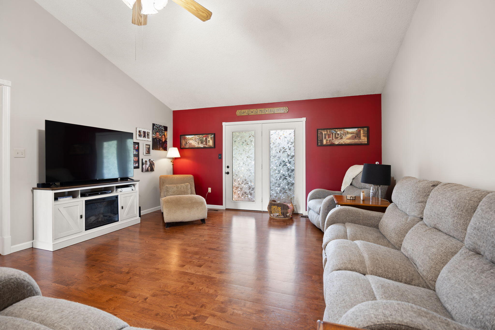
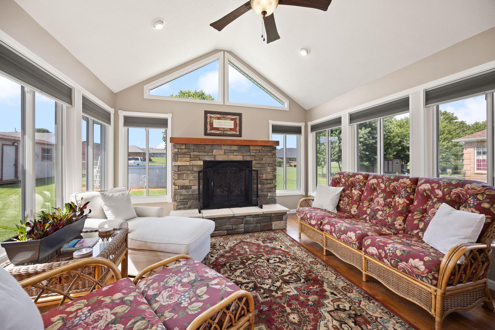
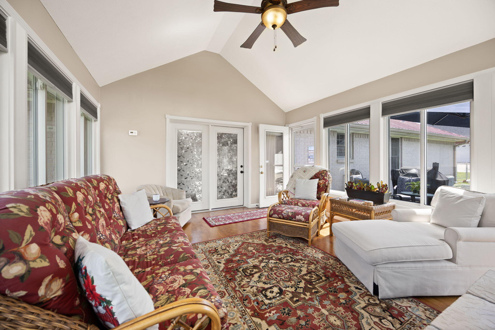
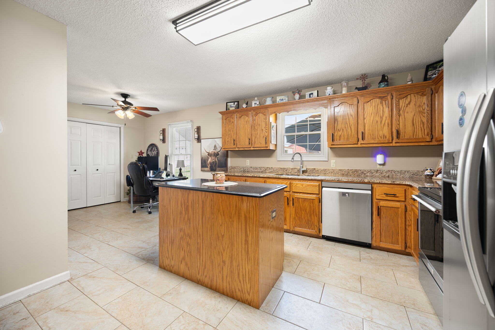
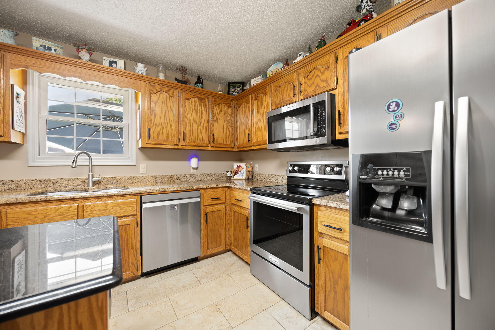
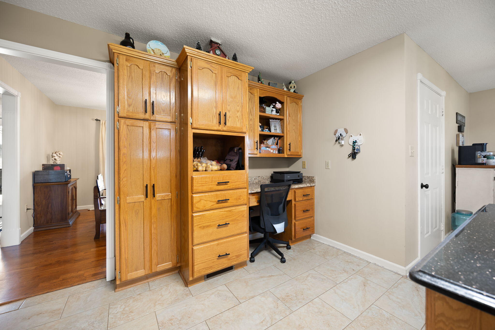
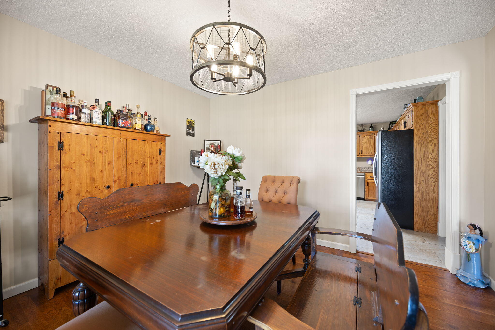
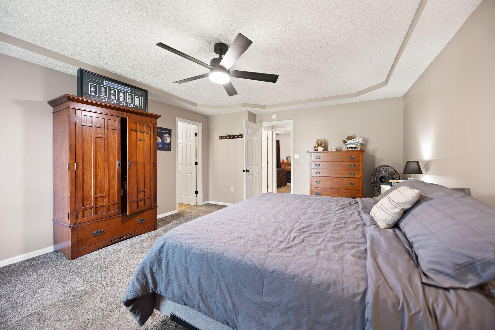
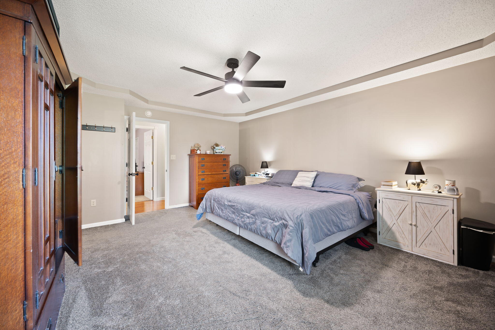
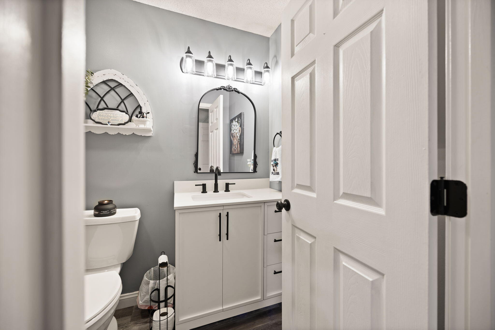
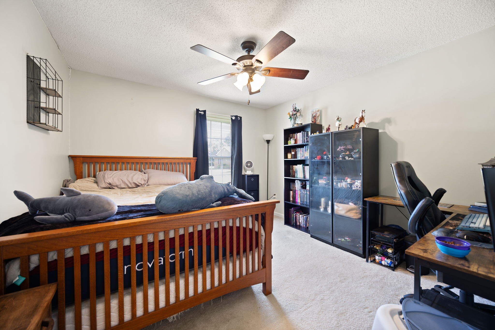
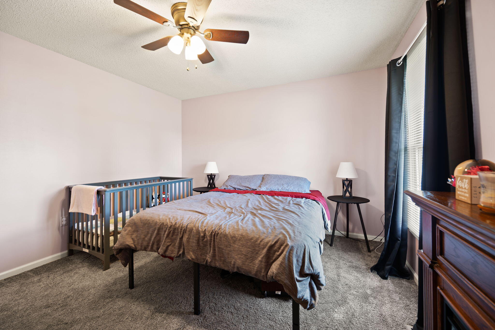
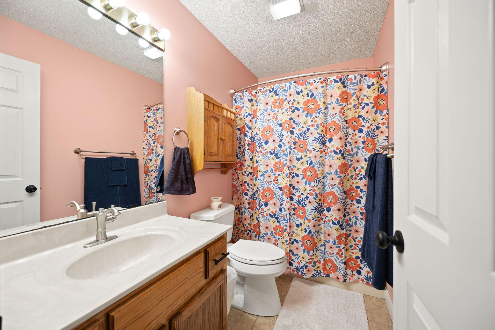
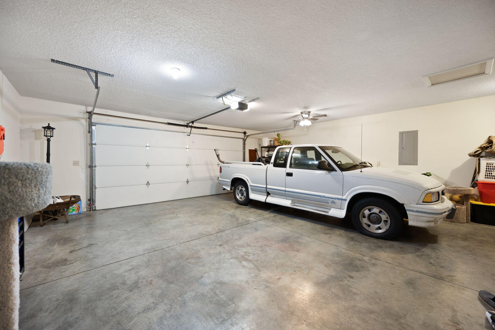
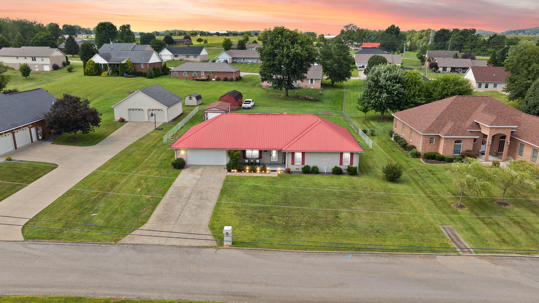
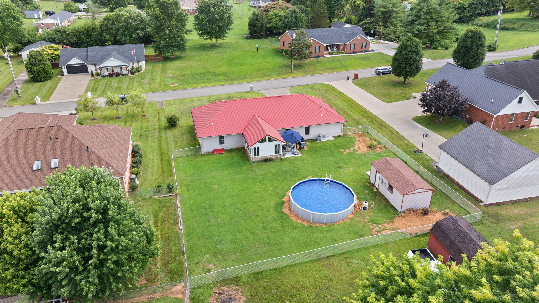
Welcome to this beautifully maintained 3-bedroom, 2-bath brick ranch home featuring cathedral ceilings in the family room and great room, hardwood flooring throughout, and new carpeting in two bedrooms. The large eat-in kitchen boasts custom oak cabinets, stone countertops, an island, and stainless-steel appliances. A separate dining room offers the flexibility to serve as a home office. The great room/Florida room is filled with natural light and features a stunning stone gas fireplace and a separate heating/cooling system for year-round use. The Main Bedroom offers a walk-in closet, tray ceiling, and an updated main bath. The 2-car garage is oversized and extra-deep on one side for more storage. The backyard is perfect for entertaining, with fencing installed in 2024, an above-ground pool added in 2026, and an oversized shed for pool toys and lawn equipment. Additional updates include a metal roof (2017), HVAC (2020), hot water heater (2019), and an updated primary bath. This is truly a must-see home in a well-maintained neighborhood, just minutes from boat launches, marinas, and town.
Details
| MLS # | 26015893 |
|---|---|
| Listing Type | For Sale |
| Style | House |
| Sub-Type | Resale |
| Status | Contingent |
| Year | 1994 |
| Days On Site | 57 |
| Listing Provided By | Lake Homes Realty | Deborah Kruse |
Features
| Bed(s) | 3 |
|---|---|
| Bath(s) | 2 Total |
| SQ Feet | 2,000 |
| Garage | 2 |
| Basement | Y |
| Pool | Yes |
| Story(s) | 1 |
| Acreage | 0.50 |
Interior
| Rooms Total | 11 |
|---|---|
| Cooling | Electric, Heat Pump |
| Heating | Electric, Natural Gas |
| Heating Yes / No | Yes |
| Cooling Yes / No | Yes |
| Interior Features | Breakfast Bar, Ceiling Fan(s), Eat-in Kitchen, Entrance Foyer, Walk-In Closet(s) |
| Window Features | Blinds, Window Treatments |
| Appliances | Dishwasher, Disposal, Microwave, Range, Refrigerator, Other |
Exterior
| Roof | Metal |
|---|---|
| Construction Materials | Brick Veneer |
| Foundation Details | Block |
| Fencing | Chain Link |
Parking
| Garage Yes / No | Yes |
|---|---|
| Attached Garage Yes / No | No |
| Parking Features | Attached Garage, Driveway, Garage Door Opener |
Utilities
| Utilities | Electricity Connected, Natural Gas Connected, Sewer Connected, Water Connected |
|---|---|
| Sewer | Public Sewer |
Area Information
| State | KY |
|---|---|
| County | Pulaski |
| City | Somerset |
| Zip Code | 42501 |
| Area | 905 Northeast Pulaski County |
| Subarea | Northeast Pulaski County |
| Community Name | Mountain View |
| School District | Pulaski County |
| Elementary School | Oakhill |
| High School | Southwestern |
| Listing VS Median (in Mountain View) | |
Price: $325,000 low | high Med: $325,000 sqft: 2,000 low | high Med: 2,000 $ / sqft: $163 low | high Med: $163 On site: 57 low | high Med: 57 | |
Market Activity 42501
Request a showing
Request a showing
Contact
Learn More About This Property

| State | KY |
|---|---|
| County | Pulaski |
| City | Somerset |
| Zip Code | 42501 |
| Area | 905 Northeast Pulaski County |
| Subarea | Northeast Pulaski County |
| Community Name | Mountain View |
| School District | Pulaski County |
| Elementary School | Oakhill |
| High School | Southwestern |
| Listing VS Median (in Mountain View) | |
Price: $325,000 low | high Med: $325,000 sqft: 2,000 low | high Med: 2,000 $ / sqft: $163 low | high Med: $163 On site: 57 low | high Med: 57 | |