106 Bella Shae Way,Winchester, KY 40391
Winchester, KY 40391

Description
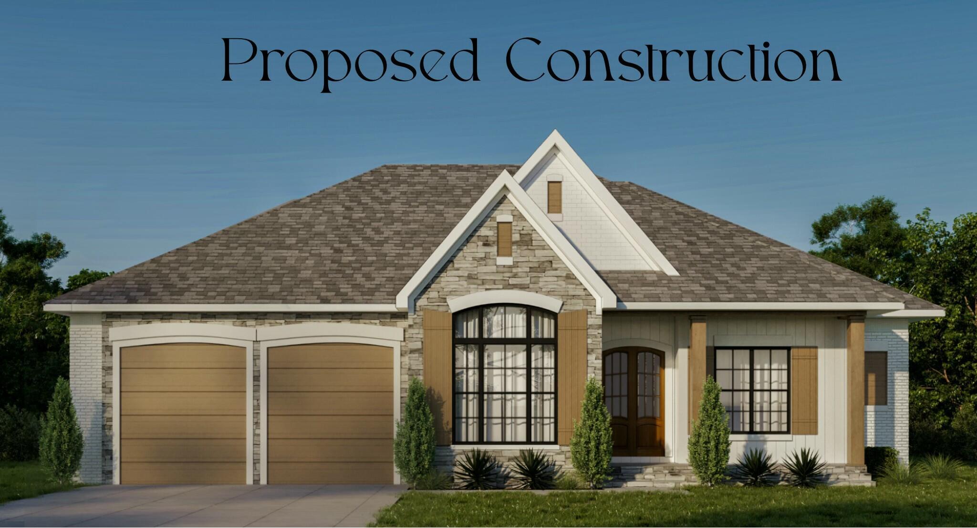
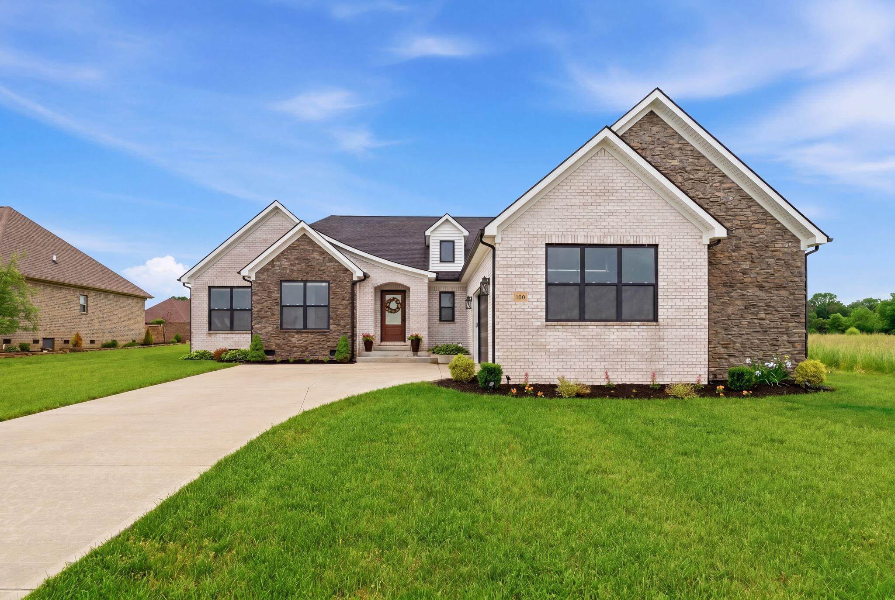
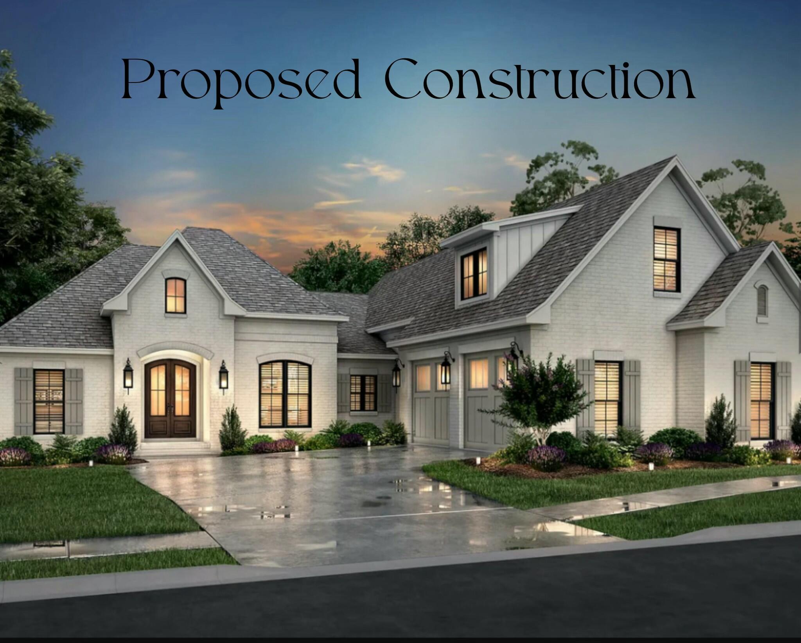
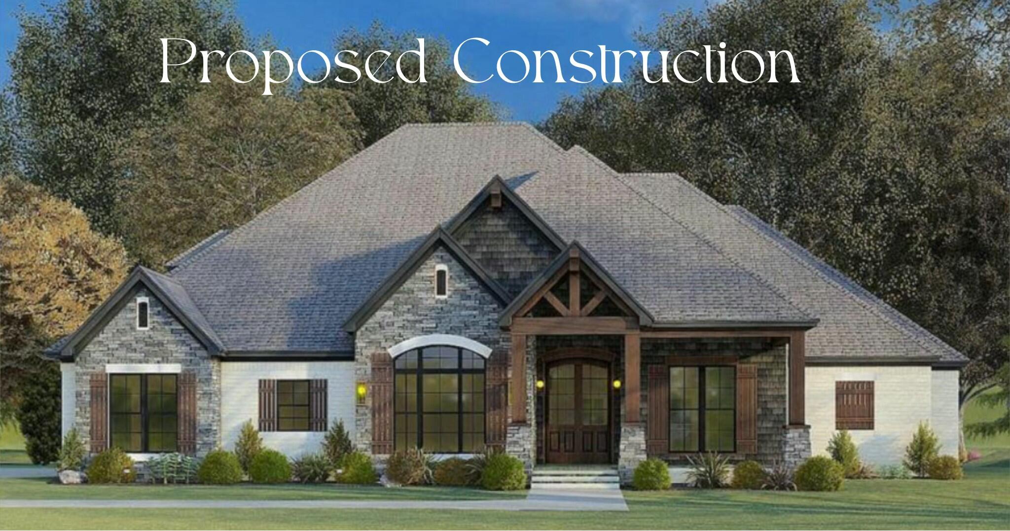
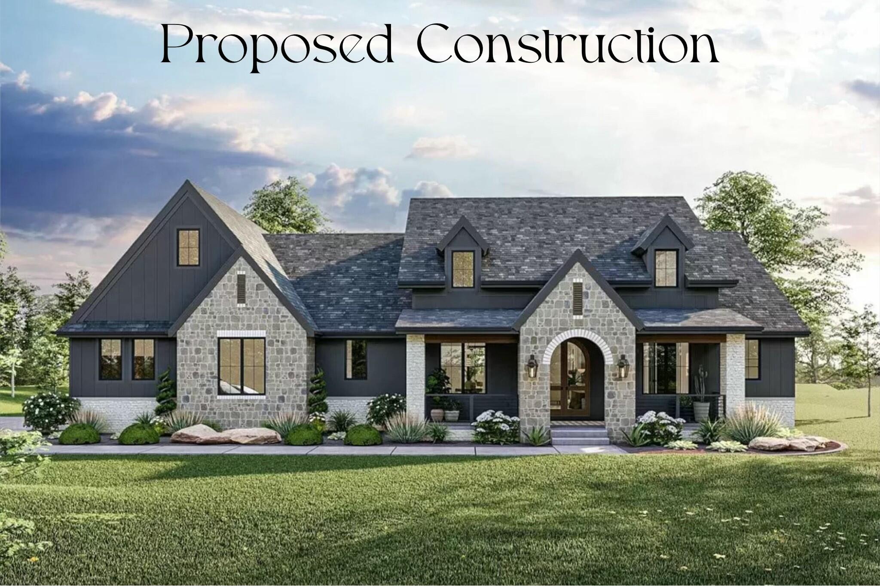
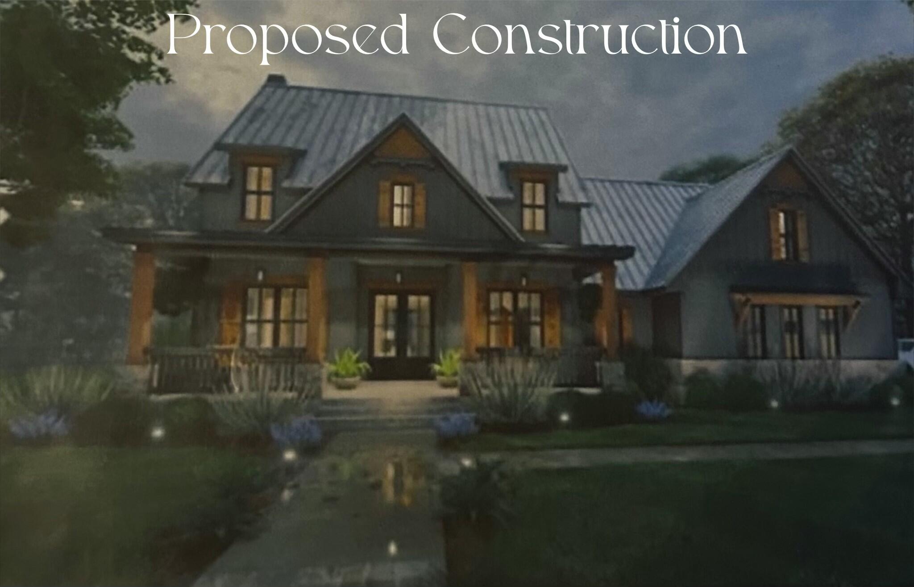
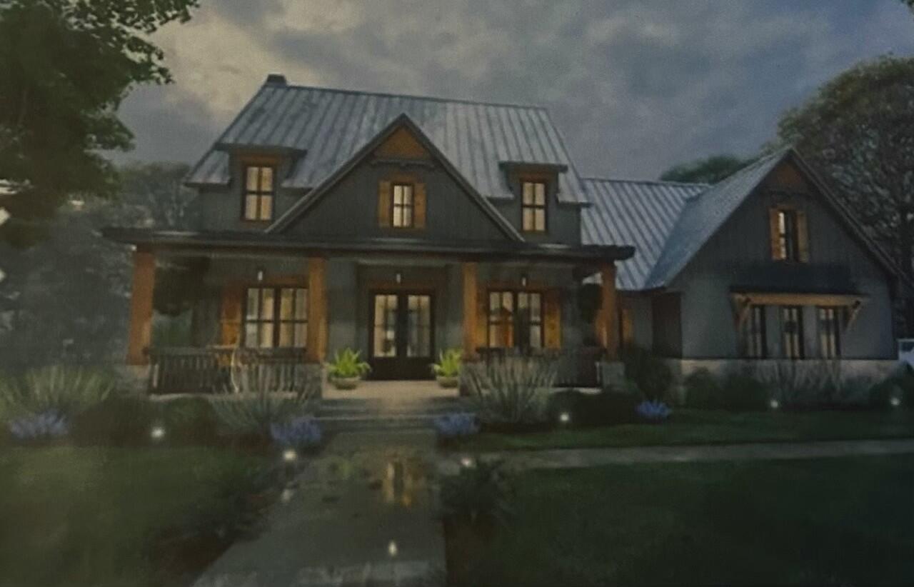
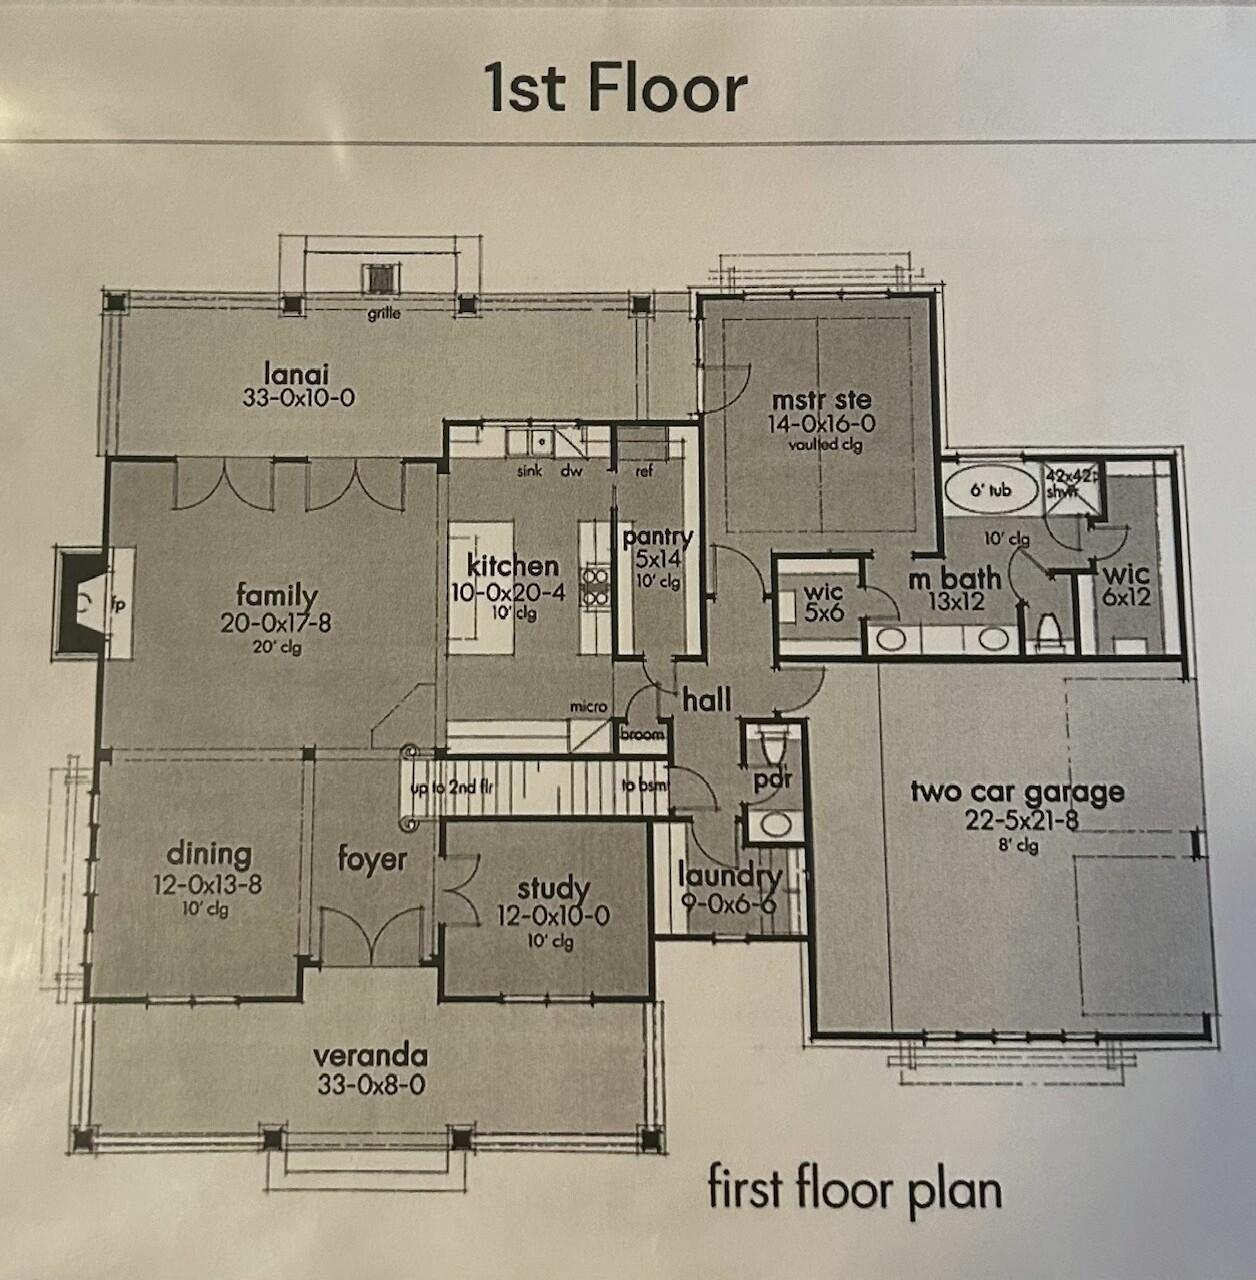
Welcome Home to the Claiborne Floor Plan by CP Builders. This stunning 4-bedroom, 2.5-bathroom home offers a luxurious and spacious living experience. The first floor features a magnificent primary suite complete with a spacious ensuite bathroom, a walk-in closet, and direct access to the backyard. The open floor plan seamlessly connects the living, dining, and kitchen areas, creating a warm and inviting atmosphere. The gourmet kitchen boasts a large island, perfect for entertaining, and a walk-in pantry for ample storage. A cozy fireplace with gas logs adds a touch of warmth and ambiance to the living room. The first floor also includes a dedicated dining room, a study perfect for working from home, a separate laundry room, and a convenient half bath for guests. Upstairs, you'll find three additional generously sized bedrooms and a two full bathrooms, providing ample space for family and guests. The two-story living room creates an impressive and airy feel throughout the home. Experience the joy of building your dream home with CP Builders.
Details
| MLS # | 24025577 |
|---|---|
| Listing Type | For Sale |
| Style | House |
| HOA Dues | $350 |
| Sub-Type | Resale |
| Status | Active |
| Year | 2024 |
| Days On Site | 92 |
| Listing Provided By | Keller Williams Commonwealth | Shane T Underwood |
Features
| Bed(s) | 4 |
|---|---|
| Bath(s) | 3 Total |
| SQ Feet | 2,526 |
| Garage | 2 |
| Story(s) | 2 |
| Acreage | 0.31 |
| Property View | Neighborhood |
Interior
| Rooms Total | 18 |
|---|---|
| Cooling | Heat Pump |
| Heating | Heat Pump |
| Heating Yes / No | Yes |
| Cooling Yes / No | Yes |
| Interior Features | Breakfast Bar, Ceiling Fan(s), Eat-in Kitchen, Entrance Foyer, Primary Downstairs, Walk-In Closet(s) |
| Appliances | Dishwasher, Microwave, Range, Refrigerator |
Exterior
| Roof | Dimensional Style |
|---|---|
| Construction Materials | Stone, Brick Veneer |
| Foundation Details | Block |
Parking
| Garage Yes / No | Yes |
|---|---|
| Attached Garage Yes / No | No |
| Parking Features | Attached Garage, Driveway, Garage Faces Front, Off Street |
Utilities
| Sewer | Public Sewer |
|---|
Area Information
| State | KY |
|---|---|
| County | Clark |
| City | Winchester |
| Zip Code | 40391 |
| Area | 007 Clark County |
| Subarea | Clark County |
| Community Name | Mallard Cove |
| School District | Clark County |
| Elementary School | Strode Station |
| High School | GRC |
| Listing VS Median (in Mallard Cove) | |
Price: $645,000 low | high Med: $635,000 sqft: 2,526 low | high Med: 2,537 $ / sqft: $255 low | high Med: $250 On site: 92 low | high Med: 92 | |
Market Activity 40391
Request a showing
Request a showing
Contact
Learn More About This Property

| State | KY |
|---|---|
| County | Clark |
| City | Winchester |
| Zip Code | 40391 |
| Area | 007 Clark County |
| Subarea | Clark County |
| Community Name | Mallard Cove |
| School District | Clark County |
| Elementary School | Strode Station |
| High School | GRC |
| Listing VS Median (in Mallard Cove) | |
Price: $645,000 low | high Med: $635,000 sqft: 2,526 low | high Med: 2,537 $ / sqft: $255 low | high Med: $250 On site: 92 low | high Med: 92 | |