
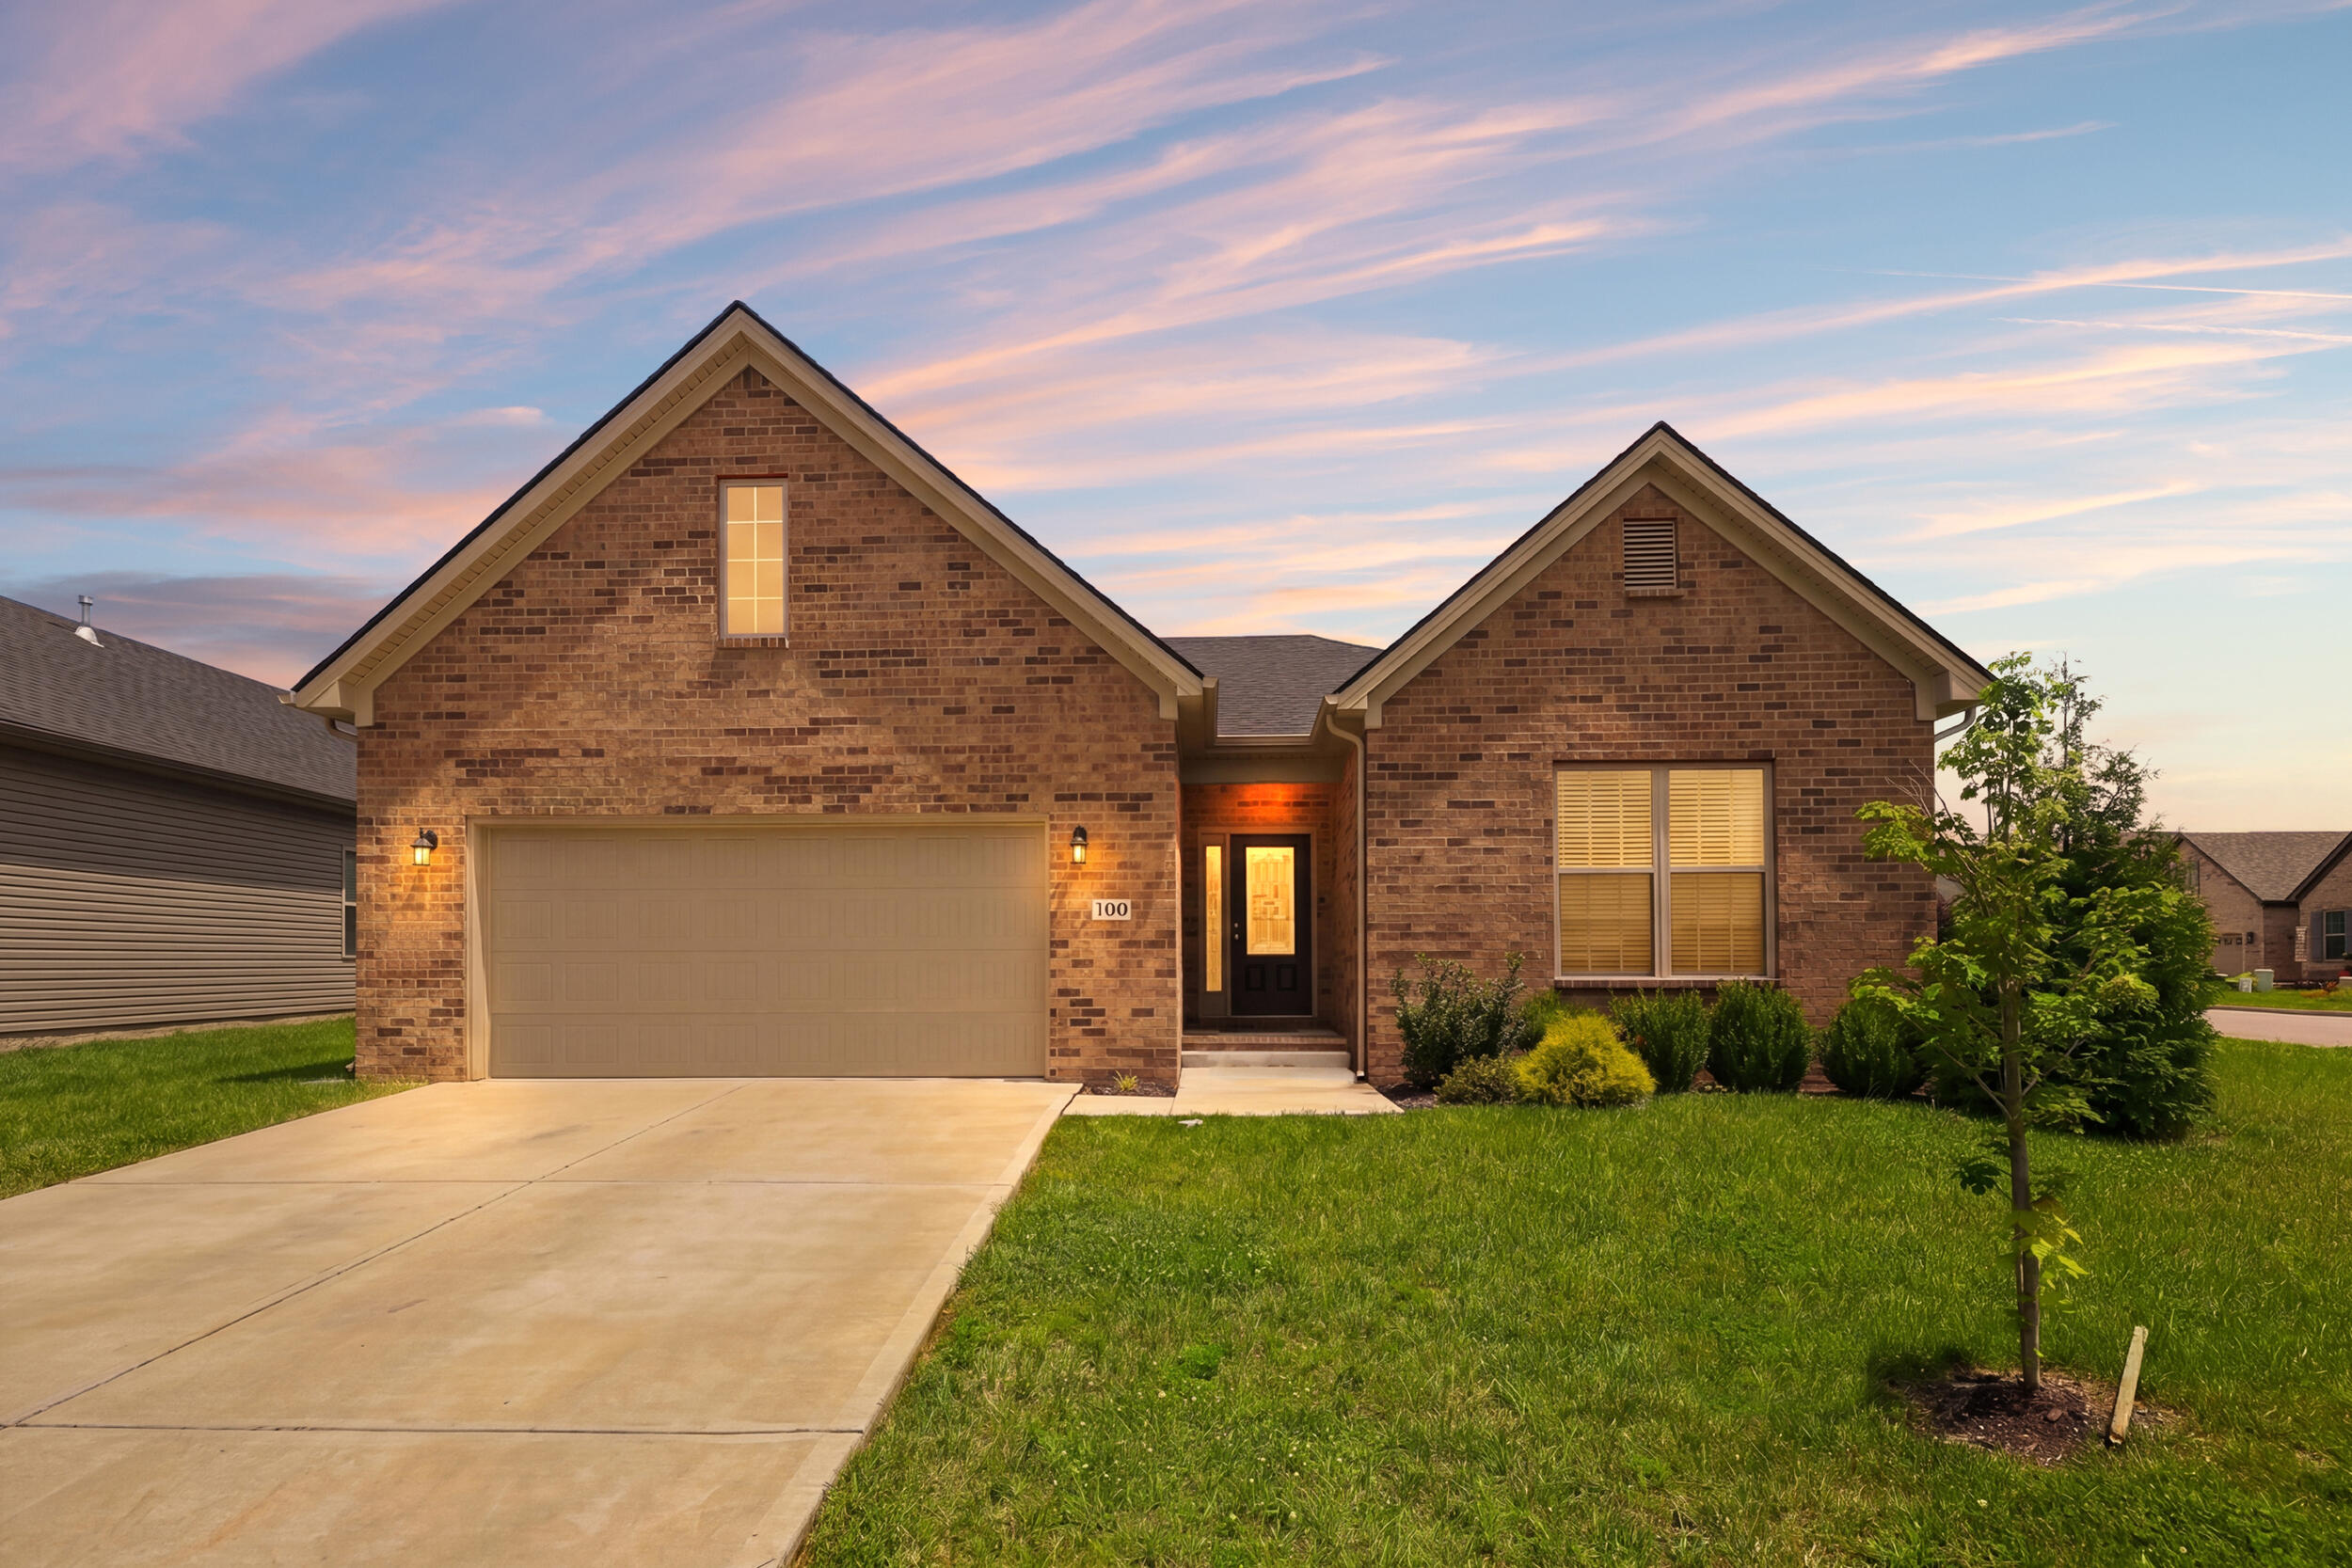
100 Little Leaf Drive,Nicholasville, KY 40356
Nicholasville, KY 40356

Description
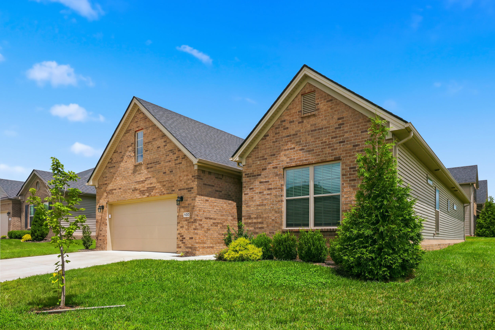
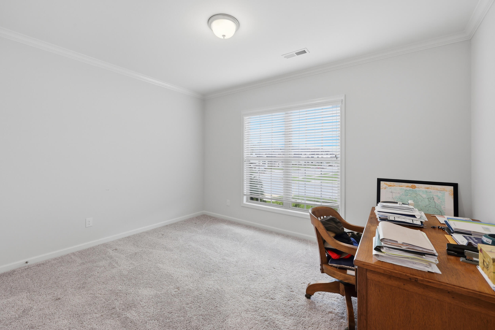
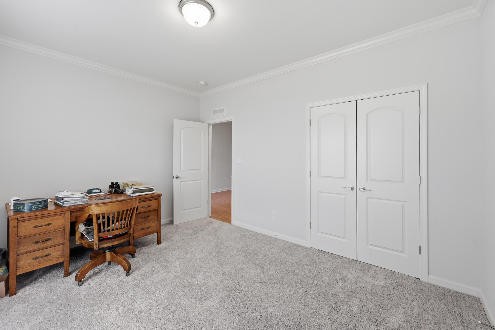
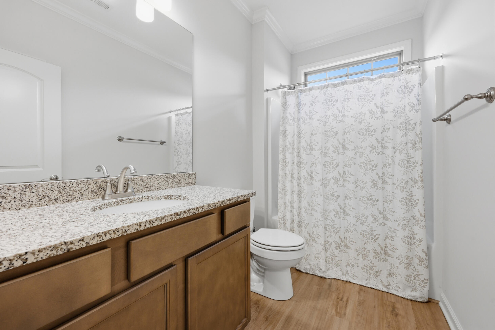
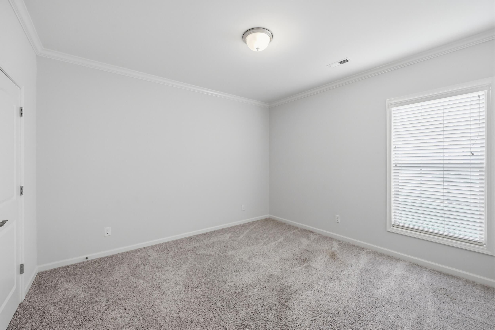
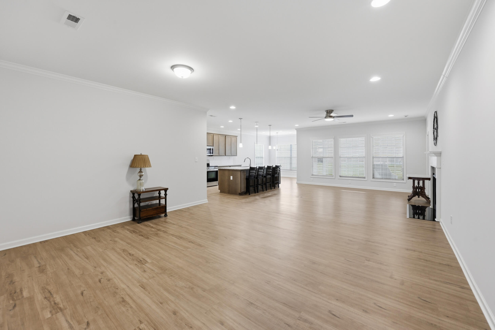
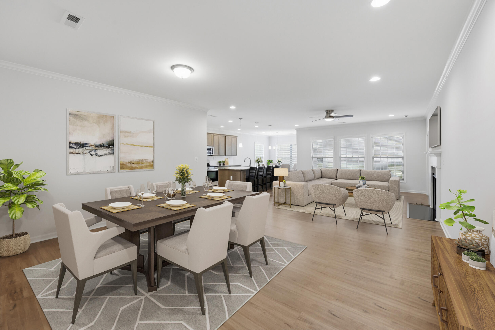
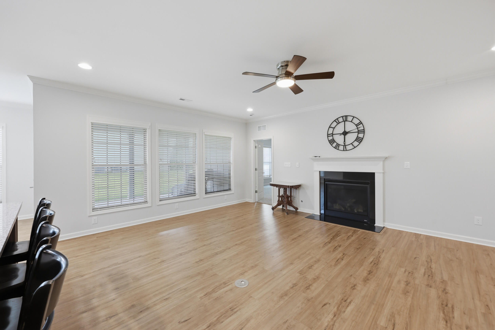
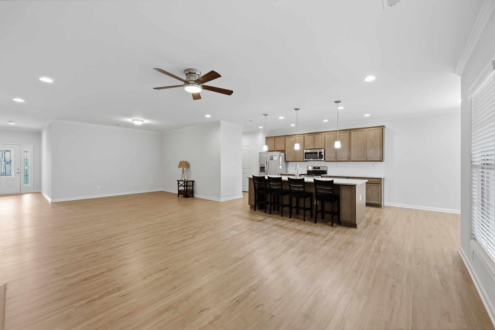
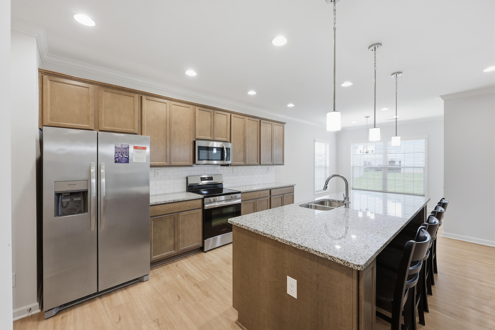
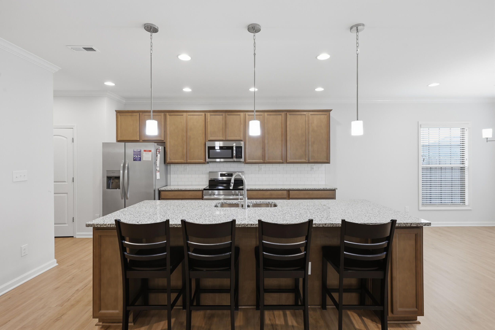
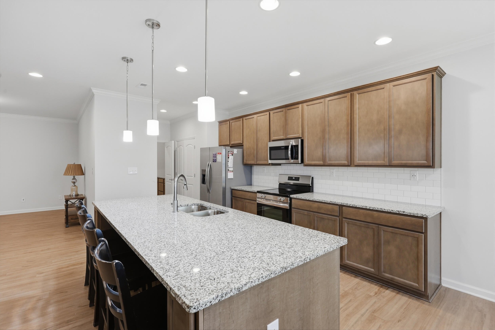
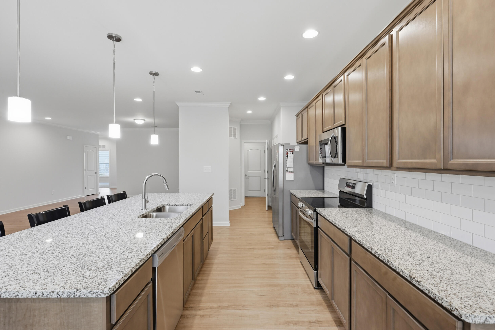
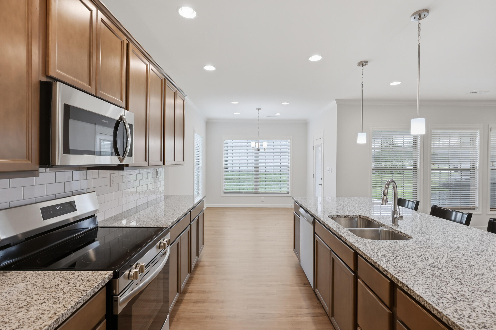
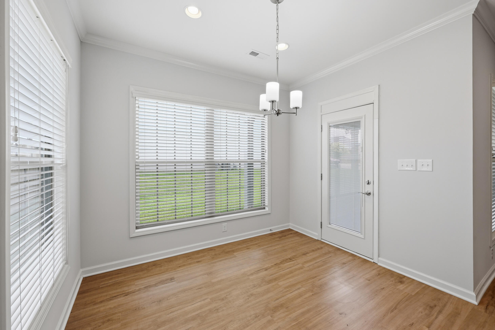
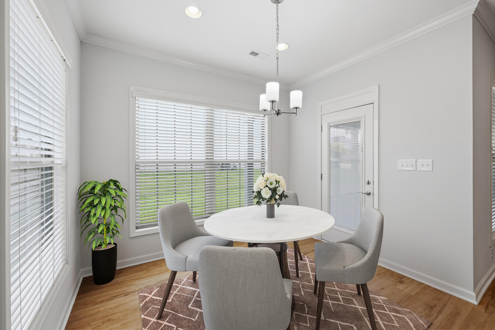
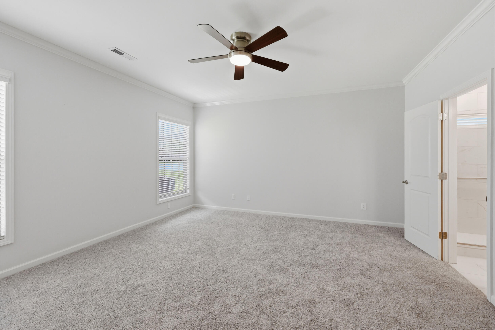
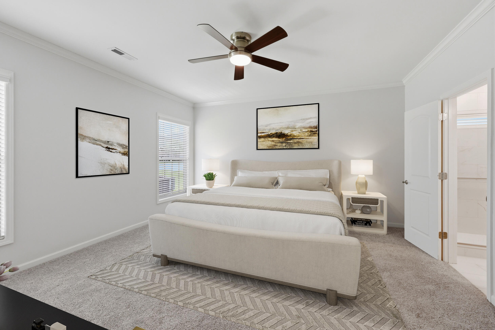
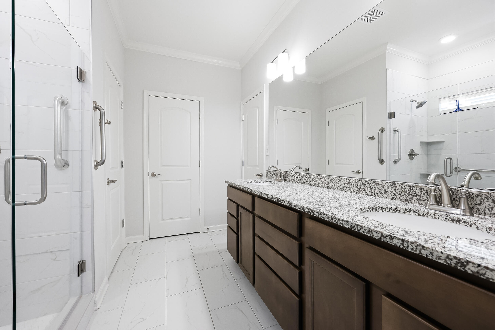
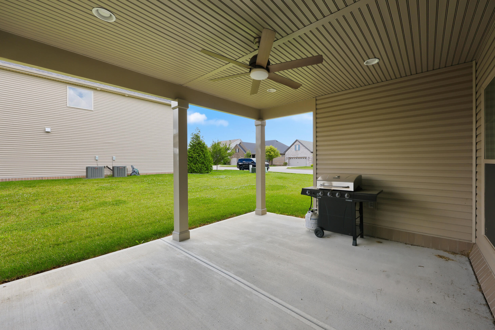
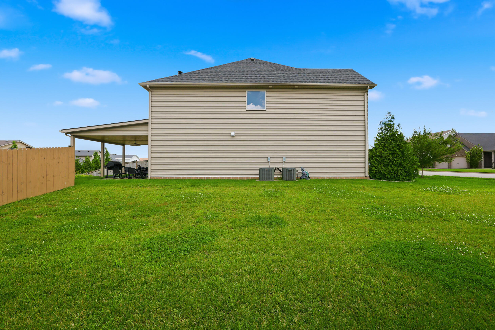
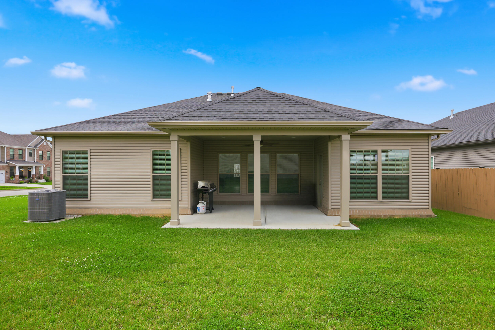
Built in 2023, this beautifully maintained one-level ranch home in the popular Brannon Oaks neighborhood offers a modern, move-in-ready layout. The standout feature of this property is its bright, open-concept design, which flows seamlessly onto an extended covered back patio. The single-story floor plan features three bedrooms, two full bathrooms, and a two-car garage. At the heart of the home, a spacious family room with a cozy fireplace opens directly into the dining area and kitchen. The well-appointed kitchen is equipped with granite countertops, stainless steel appliances, a large island with bar seating, and a dedicated pantry. For added convenience, the garage entry connects through a functional utility room and coat closet directly to the kitchen, making unloading groceries easy. The primary suite serves as a private retreat, offering a ceiling fan, a generous walk-in closet, and a spacious en suite bathroom complete with a double vanity, a linen closet, and a large, fully tiled walk-in shower. This property offers a highly functional layout designed for low-maintenance, modern living. The extended covered patio provides a quiet outdoor space for morning coffee or casual gatherings, while the home's prime location offers excellent proximity to local grocery stores, retail shopping, and daily conveniences. Schedule your private showing today!
Details
| MLS # | 26018611 |
|---|---|
| Listing Type | For Sale |
| Style | House |
| HOA Dues | $200 |
| Sub-Type | Resale |
| Status | Contingent |
| Year | 2023 |
| Days On Site | 42 |
| Listing Provided By | Christies International Real Estate Bluegrass | Dicksie M Ward |
Features
| Bed(s) | 3 |
|---|---|
| Bath(s) | 2 Total |
| SQ Feet | 2,022 |
| Garage | 2 |
| Story(s) | 1 |
| Acreage | 0.23 |
| Property View | Neighborhood |
Interior
| Rooms Total | 4 |
|---|---|
| Cooling | Electric, Zoned |
| Heating | Forced Air, Zoned |
| Heating Yes / No | Yes |
| Cooling Yes / No | Yes |
| Interior Features | Breakfast Bar, Ceiling Fan(s), Eat-in Kitchen, Entrance Foyer, Primary Downstairs, Walk-In Closet(s), Wet Bar |
| Window Features | Blinds, Insulated Windows, Screens |
| Appliances | Dishwasher, Disposal, Gas Range, Microwave, Refrigerator, Washer |
Exterior
| Roof | Dimensional Style |
|---|---|
| Construction Materials | Brick Veneer |
| Foundation Details | Slab |
| Lot Features | Landscaped |
Parking
| Garage Yes / No | Yes |
|---|---|
| Attached Garage Yes / No | No |
| Parking Features | Attached Garage, Driveway |
Utilities
| Utilities | Cable Available, Electricity Available, Natural Gas Available, Phone Available, Water Available |
|---|---|
| Sewer | Public Sewer |
Area Information
| State | KY |
|---|---|
| County | Jessamine |
| City | Nicholasville |
| Zip Code | 40356 |
| Area | 009 Jessamine County |
| Subarea | Jessamine County |
| Community Name | Brannon Oaks |
| School District | Jessamine County |
| Elementary School | Brookside |
| High School | East Jess HS |
| Listing VS Median (in Brannon Oaks) | |
Price: $450,000 low | high Med: $562,500 sqft: 2,022 low | high Med: 2,987 $ / sqft: $223 low | high Med: $197 On site: 42 low | high Med: 25.5 | |
Market Activity 40356
Request a showing
Request a showing
Contact
Learn More About This Property

| State | KY |
|---|---|
| County | Jessamine |
| City | Nicholasville |
| Zip Code | 40356 |
| Area | 009 Jessamine County |
| Subarea | Jessamine County |
| Community Name | Brannon Oaks |
| School District | Jessamine County |
| Elementary School | Brookside |
| High School | East Jess HS |
| Listing VS Median (in Brannon Oaks) | |
Price: $450,000 low | high Med: $562,500 sqft: 2,022 low | high Med: 2,987 $ / sqft: $223 low | high Med: $197 On site: 42 low | high Med: 25.5 | |


