100 Capella Way,Georgetown, KY 40324
Georgetown, KY 40324


Description
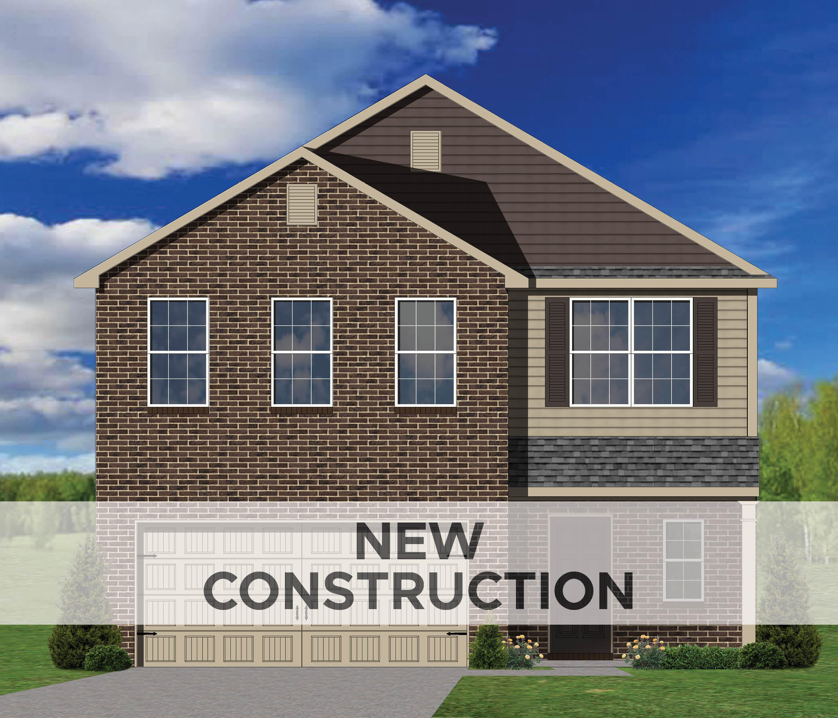
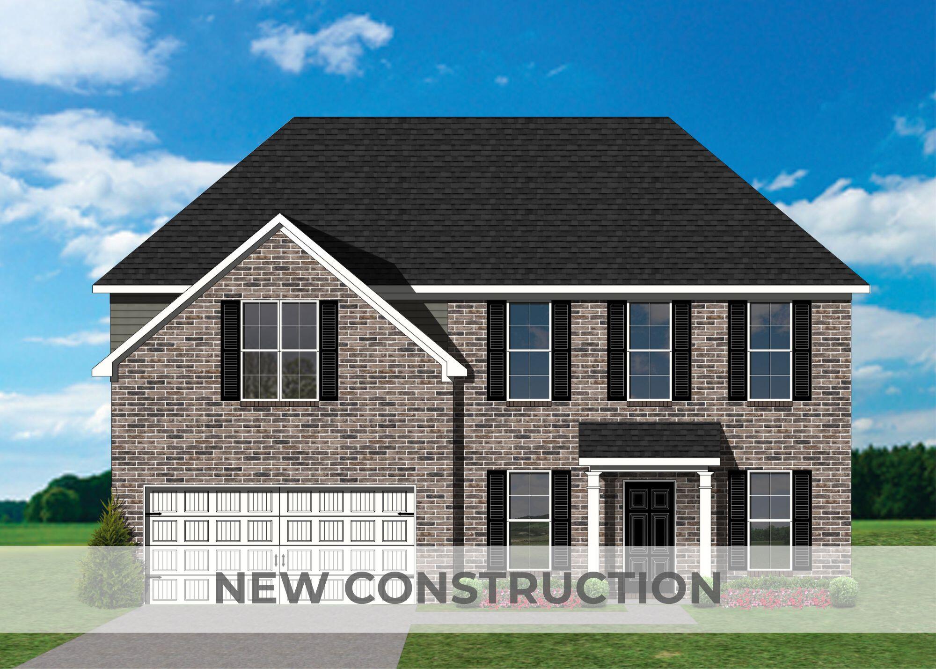
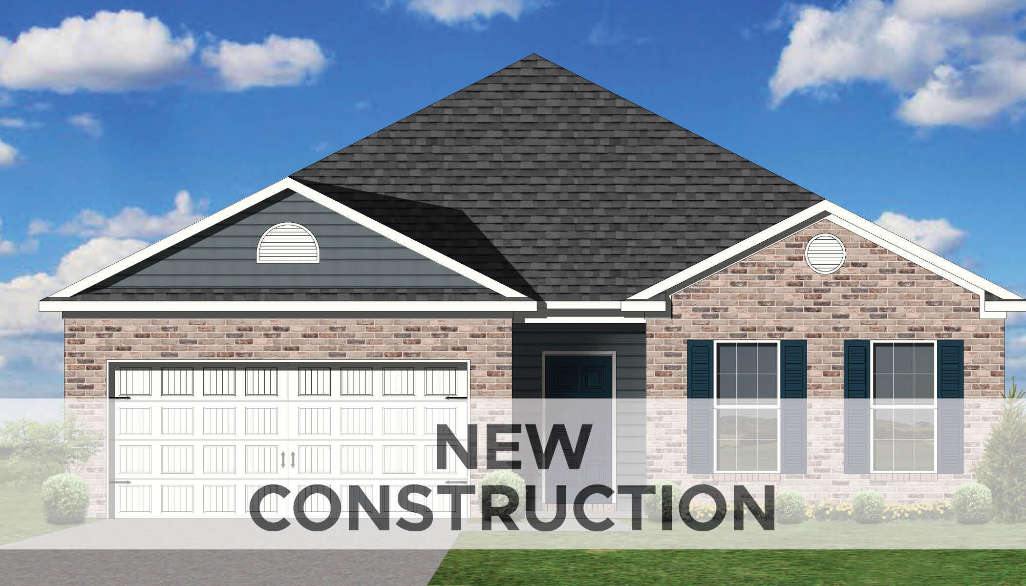
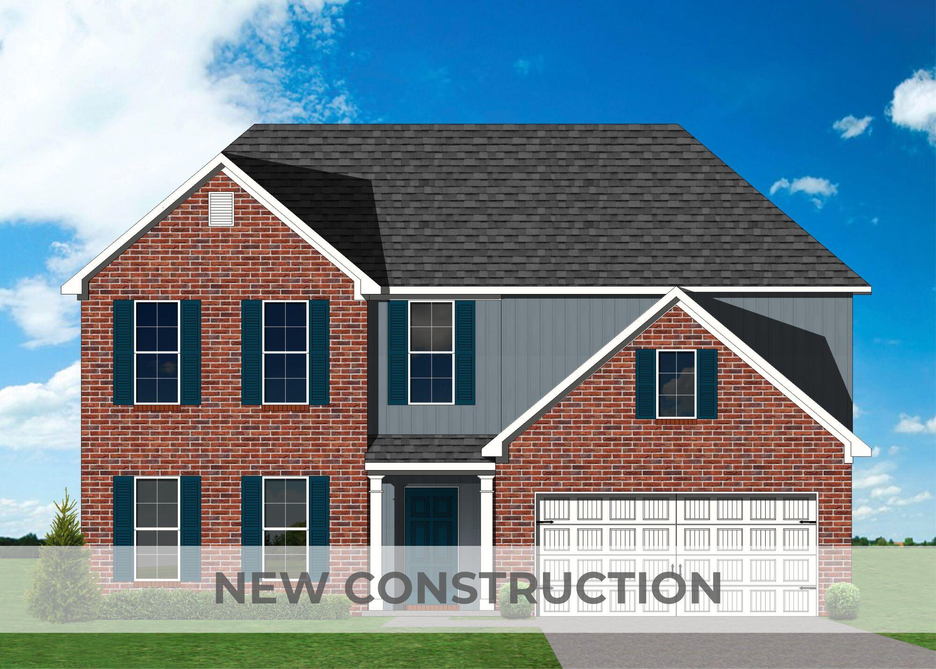
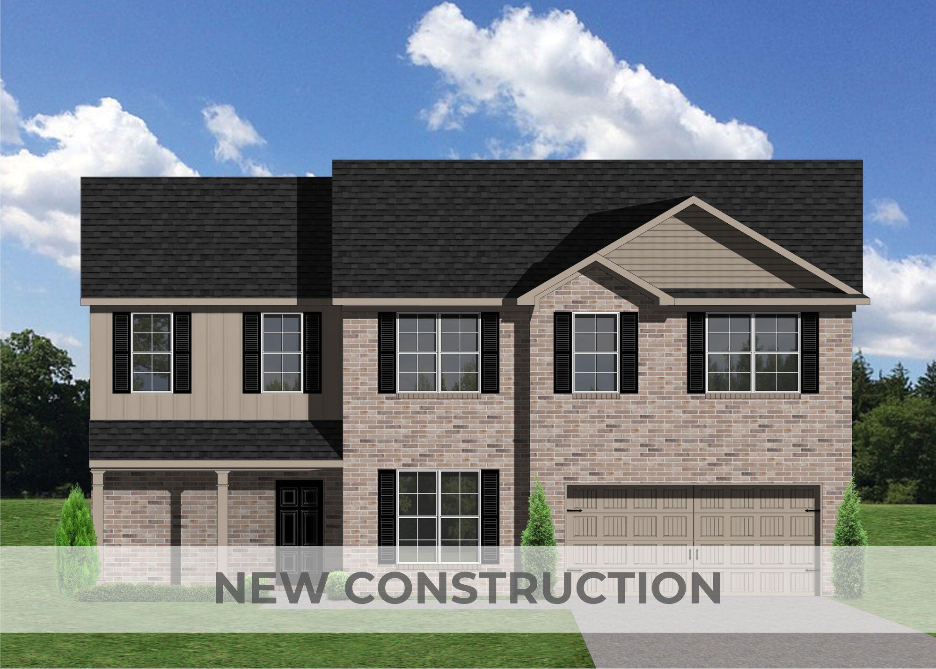
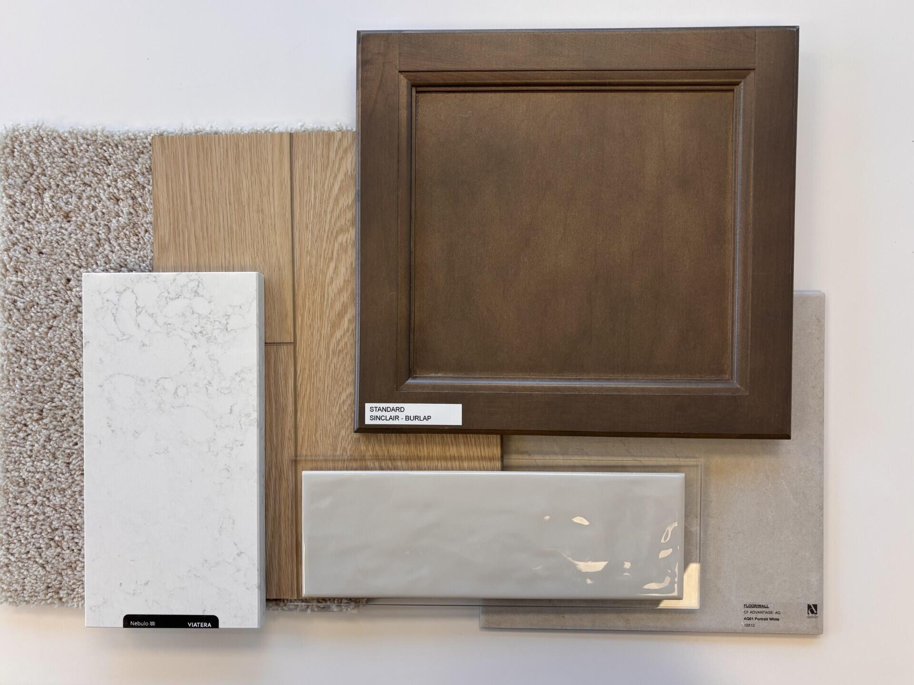
Under Construction. Current progress photos can be made available upon request. The Preston Mill, part of Ball Homes' Trend Collection, offers a thoughtfully designed two-story layout that combines modern style with everyday functionality. A versatile flex room just off the entry provides the perfect space for a formal dining room, home office, or additional living area. The open-concept design seamlessly connects the spacious family room, highlighted by a fireplace with a Beaumont mantel and slate surround, to the island kitchen and breakfast areacreating an ideal setting for entertaining. The well-appointed kitchen features quartz Nebulo countertops, 36-inch Aristokraft Burlap cabinetry, a pantry, and a full suite of stainless steel appliances, including a French-door refrigerator. A private study and full bath on the main level offer added flexibility for guests or remote work. Upstairs, the expansive primary suite features a vaulted ceiling, an oversized walk-in closet, and a luxurious ensuite bath complete with a 5' x 3'6" tiled shower with a fiberglass pan, quartz countertops, and ample linen storage. Three additional bedrooms, a full hall bath, and a conveniently located second-floor utility room complete the upper level. The unfinished walk-out basement includes a full bath rough-in, providing outstanding potential for future living space. Outdoor living is enhanced by a welcoming covered front porch and a spacious 14' x 10' covered deck. Quality craftsmanship, designer finishes, and a functional floor plan make the Preston Mill an exceptional place to call home. 135ST Foundation stage
Details
| MLS # | 26018432 |
|---|---|
| Listing Type | For Sale |
| Style | House |
| HOA Dues | $250 |
| Sub-Type | Resale |
| Status | Pending |
| Year | 2026 |
| Days On Site | 44 |
| Listing Provided By | Christies International Real Estate Bluegrass | Judy A Craft |
Features
| Bed(s) | 4 |
|---|---|
| Bath(s) | 3 Total |
| SQ Feet | 2,423 |
| Garage | 2 |
| Basement | Y |
| Story(s) | 2 |
| Acreage | 0.32 |
| Property View | Neighborhood |
Interior
| Rooms Total | 13 |
|---|---|
| Cooling | Electric, Zoned |
| Heating | Forced Air, Zoned |
| Heating Yes / No | Yes |
| Cooling Yes / No | Yes |
| Interior Features | Breakfast Bar, Ceiling Fan(s), Walk-In Closet(s) |
| Window Features | Insulated Windows, Screens |
| Appliances | Dishwasher, Disposal, Gas Range, Microwave, Refrigerator |
Exterior
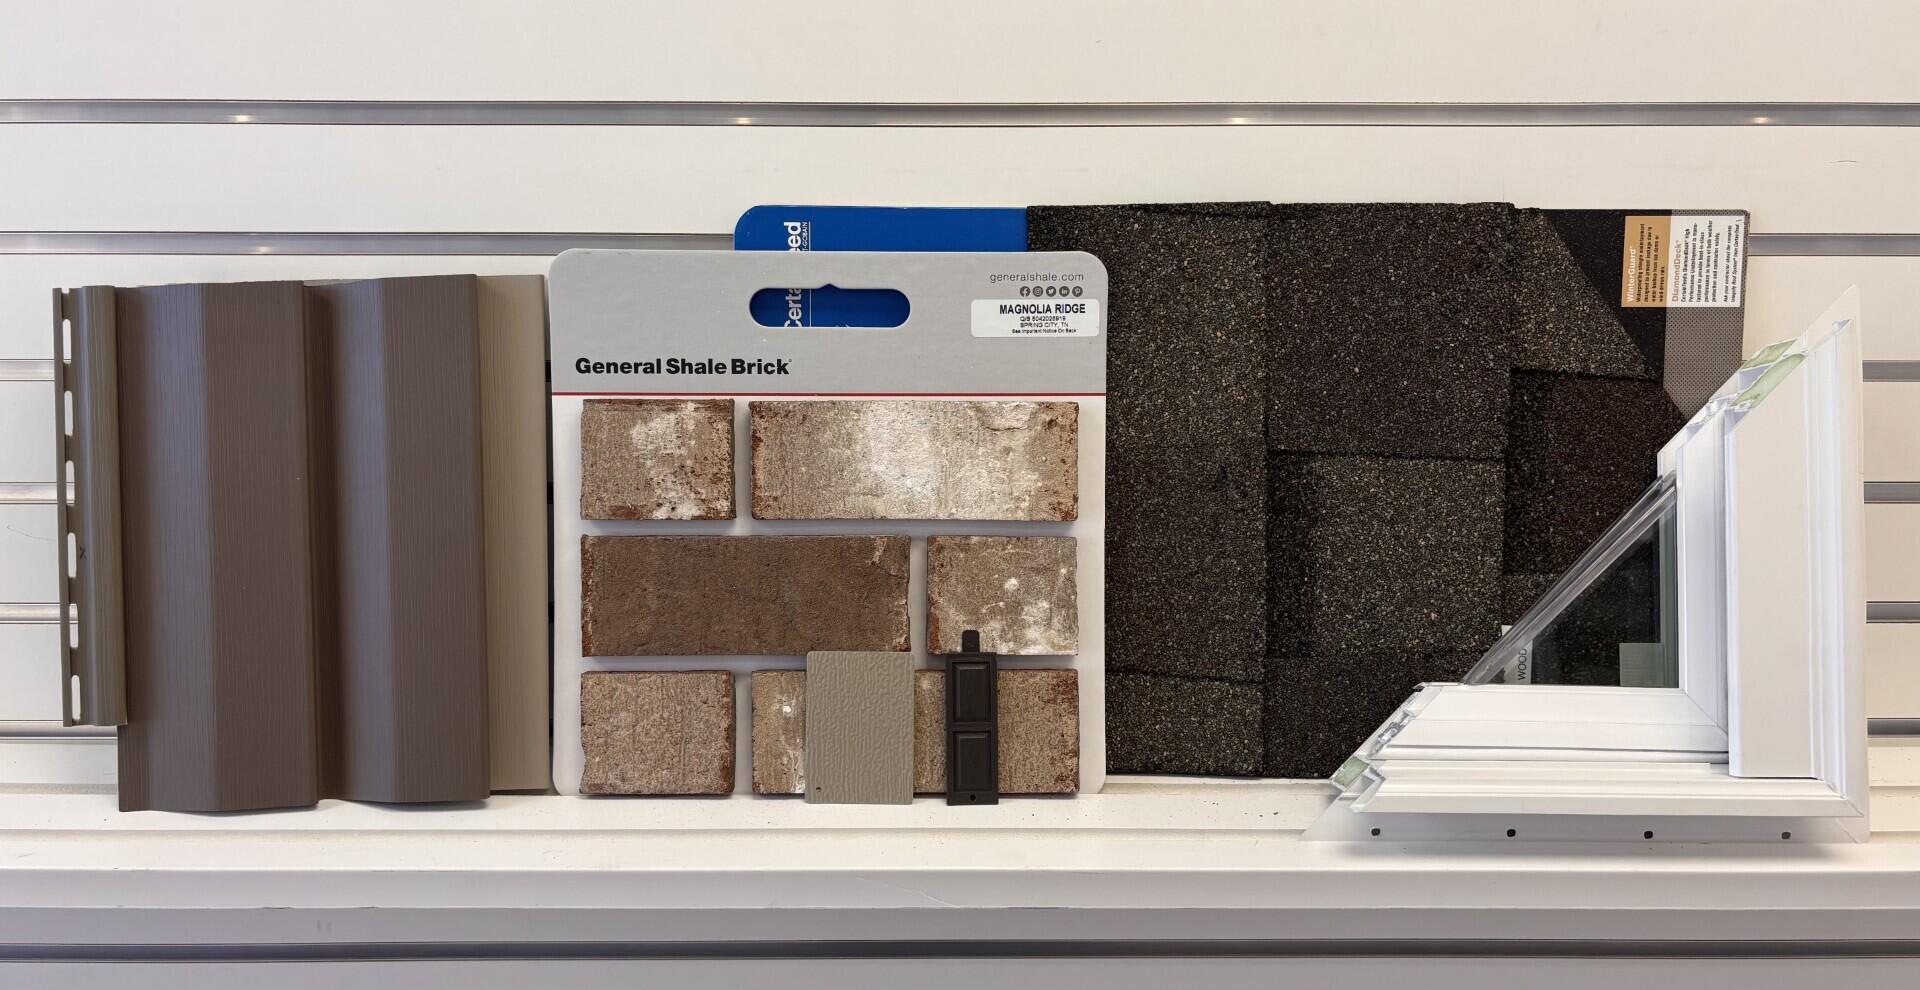
| Roof | Dimensional Style |
|---|---|
| Construction Materials | Vinyl Siding, Brick Veneer |
| Foundation Details | Other |
Parking
| Garage Yes / No | Yes |
|---|---|
| Attached Garage Yes / No | No |
| Parking Features | Attached Garage, Driveway, Garage Door Opener |
Utilities
| Sewer | Public Sewer |
|---|
Area Information
| State | KY |
|---|---|
| County | Scott |
| City | Georgetown |
| Zip Code | 40324 |
| Area | 005 Scott County |
| Subarea | Scott County |
| Community Name | South Crossing |
| School District | Scott County |
| Elementary School | Southern |
| High School | Great Crossing |
| Listing VS Median (in South Crossing) | |
Price: $457,952 low | high Med: $372,150 sqft: 2,423 low | high Med: 2,137 $ / sqft: $189 low | high Med: $175 On site: 44 low | high Med: 106.5 | |
Market Activity 40324
Request a showing
Request a showing
Contact
Learn More About This Property

| State | KY |
|---|---|
| County | Scott |
| City | Georgetown |
| Zip Code | 40324 |
| Area | 005 Scott County |
| Subarea | Scott County |
| Community Name | South Crossing |
| School District | Scott County |
| Elementary School | Southern |
| High School | Great Crossing |
| Listing VS Median (in South Crossing) | |
Price: $457,952 low | high Med: $372,150 sqft: 2,423 low | high Med: 2,137 $ / sqft: $189 low | high Med: $175 On site: 44 low | high Med: 106.5 | |